
Verticality accuracy is one of the most fundamental and critical indicators in ultra-precision machining, equipment assembly and dimensional inspection. The vertical datum error of measuring tools will be directly amplified in equipment calibration and workpiece testing, leading to batch processing deviations and inaccurate detection data. Traditional metal square rulers and ordinary stone measuring tools are prone to thermal expansion and contraction, structural distortion and long-term precision attenuation under variable temperature and continuous working conditions, making it difficult to meet the verticality calibration requirements of high-end precision equipment and ultra-precision workpieces. As a professional ultra-precision measuring tool manufacturer, ZHHIMG launches zero-expansion granite square rulers, which rely on high-performance raw stone materials and mature precision manufacturing technology to achieve near-zero thermal deformation, serving as a reliable standard datum for industrial verticality detection and calibration.
Different from conventional measuring tools, the core advantage of zero-expansion granite square rulers lies in their extreme dimensional stability and verticality consistency. Most industrial measuring tools are restricted by material physical properties, and their vertical datum will drift with environmental temperature changes and service time. In contrast, ZHHIMG zero-expansion granite square rulers are made of high-density exclusive black granite raw materials, with a compact internal crystal structure and ultra-low thermal expansion coefficient. The unique physical properties eliminate verticality deviation caused by temperature fluctuation, solving the long-standing pain point of unstable datum of traditional square rulers in precision detection scenarios.
Material Advantages: Zero-Deformation Foundation for Vertical Datum Stability
The performance ceiling of precision measuring tools is determined by the base material. ZHHIMG abandons low-density ordinary granite and inferior marble materials commonly used in the industry, and strictly selects high-purity natural black granite with a density of 3100kg/m³, which is far superior to European and American granite materials in physical stability. This high-density stone undergoes natural geological aging for hundreds of millions of years, with no internal residual stress, no natural pores and no structural defects. It features ultra-low temperature sensitivity, wear resistance and corrosion resistance, realizing true zero-expansion and zero-torsion characteristics.
Traditional metal square rulers are easy to oxidize and deform, while ordinary stone square rulers are prone to warpage and dimensional shrinkage after long-term use. ZHHIMG zero-expansion granite square rulers maintain unchanged verticality and dimensional accuracy in high and low temperature alternating environments, and will not produce datum deviation due to environmental changes. It can maintain stable vertical benchmark performance for a long time in dust-free, constant temperature and humidity, and heavy-load industrial detection scenarios, which is irreplaceable by traditional measuring tools.
Precision Manufacturing: Build Micron-Level Vertical Standard Datum
Excellent material performance needs ultra-precision technology to be transformed into reliable detection accuracy. ZHHIMG relies on advanced industrial processing equipment and mature manual polishing technology to customize and produce zero-expansion granite square rulers. Equipped with high-precision large-scale grinding equipment imported from Taiwan, the company realizes integral forming and uniform fine grinding of square rulers, avoiding verticality errors caused by segmented processing and splicing. The overall dimensional consistency and surface flatness of the product reach the international ultra-high standard, ensuring that every vertical surface can provide accurate and repeatable detection data.
The core polishing process of the product is completed by senior craftsmen with more than 30 years of manual grinding experience. Relying on micron-level professional tactile precision, the fine calibration of vertical angle and surface finish is carried out one by one to eliminate tiny processing errors. The verticality of the finished zero-expansion granite square ruler is accurate to micron level, which can be used as a standard datum for detecting the verticality of mechanical guide rails, equipment gantry frames, fixture platforms and precision workpieces, providing unified and accurate benchmark support for industrial precision assembly and quality inspection. 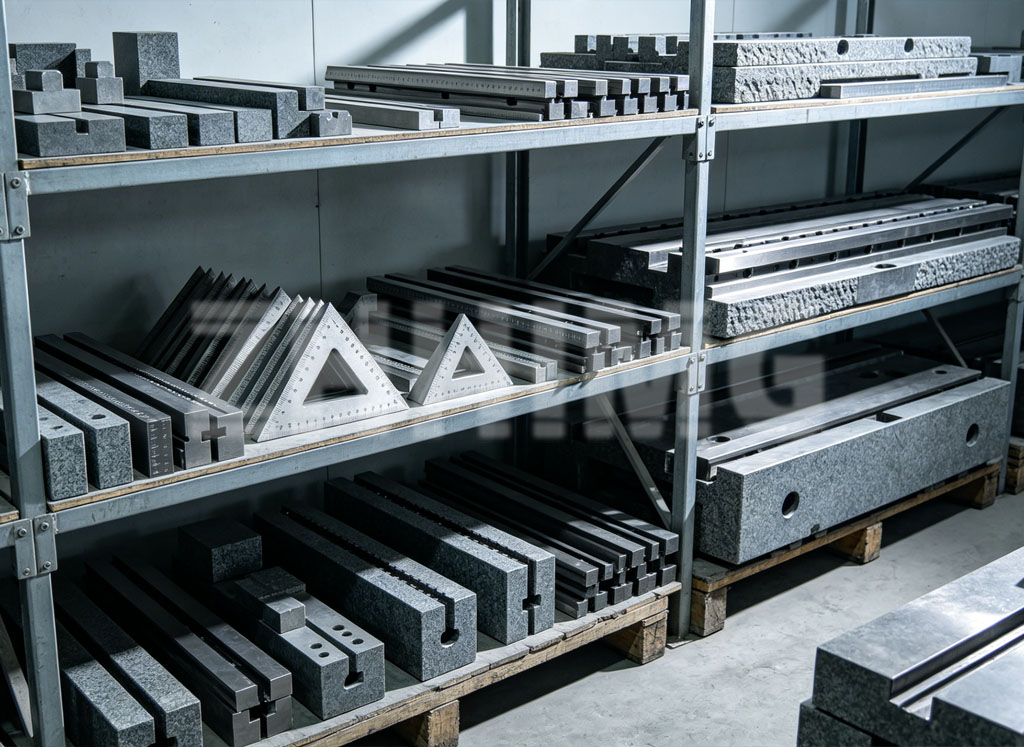
Strict Calibration System: Traceable Precision for Industrial Detection
As a standard measuring datum tool, accuracy traceability is the core guarantee of practical application value. All ZHHIMG zero-expansion granite square rulers undergo full-item precision detection before leaving the factory. The company is equipped with German Mahr micrometers, Japanese Mitutoyo precision detectors, Swiss WYLER electronic levels, British Renishaw laser interferometers and other world-class measuring and calibration equipment.
All detection processes strictly comply with German DIN, American ASME, Japanese JIS and Chinese GB national industrial standards, and the calibration data of products can be traced to provincial and national metrology institutes. Different from ordinary factory self-inspection products, ZHHIMG’s measuring tool series has authoritative certification accuracy, which can meet the high-standard detection and calibration needs of precision manufacturing factories, metrology institutions and scientific research laboratories.
Wide Application Scenarios, Serving Global Ultra-Precision Manufacturing
Zero-expansion granite square rulers have broken the precision bottleneck of traditional vertical detection tools, and are widely used in semiconductor equipment debugging, precision CNC machine tool calibration, laser equipment assembly, three-coordinate measuring instrument benchmark calibration, industrial CT detection and scientific research metrology experiments. In high-precision scenarios requiring long-term stable vertical benchmarks, the product can effectively eliminate detection errors caused by tool deformation, greatly improving product processing qualification rate and detection accuracy.
With reliable zero-expansion stability and ultra-high vertical precision, ZHHIMG precision measuring tools have won long-term recognition from many world-renowned enterprises and authoritative metrology institutions. Relying on the company’s 200,000 square meters of standardized factory buildings, constant temperature and humidity dust-free workshop and perfect quality control system, we continue to output high-stability precision measuring datum products for the global market.
In the iterative upgrading of global ultra-precision manufacturing, the stability of standard datum tools determines the overall industrial precision level. Adhering to the quality policy of “The precision business can’t be too demanding” and the customer commitment of “No cheating, No concealment, No misleading”, ZHHIMG continues to optimize the material formula and processing technology of precision granite measuring tools. We take zero-expansion and high-precision datum tools as the starting point to provide accurate and stable basic measurement support for global precision manufacturing and scientific research and detection industries, and assist the continuous upgrading of ultra-precision industrial standards.
Post time: Sep-02-2026