
Ceramic doesn’t forgive mistakes the way metal often does. A steel part machined slightly out of tolerance can sometimes be reworked, re-machined, or salvaged with an adjusted fixture. A ceramic part that develops a subsurface crack during grinding, or that came from a batch with inconsistent sintering, usually just becomes scrap — brittle failure doesn’t leave much room for correction after the fact. That single property shapes almost everything about how yield gets managed in precision ceramic manufacturing, and it’s worth walking through where yield loss actually originates, rather than treating “smart manufacturing” as a vague label for better equipment.
Yield Loss Starts Before Machining Begins
The instinct is to look at the grinding or lapping stage when yield problems show up, since that’s where cracks and chips become visible. But a meaningful share of ceramic yield loss traces back further, to raw material and sintering consistency. Ceramic feedstock composition, particle size distribution, and firing profile during sintering all affect the final material’s density and internal grain structure, and variation at that stage creates parts that look identical on the outside but behave differently under machining stress. A batch with slightly inconsistent sintering can produce components where some parts machine cleanly and others develop microcracking under the same grinding parameters, for reasons that trace back to differences invisible until the material is already being cut.
This is why yield improvement in ceramic production is as much a materials discipline as a machining one. Tighter control over incoming material batches, and rejecting or flagging inconsistent stock before it reaches a grinding wheel, prevents a category of defect that no amount of careful machining downstream can fully correct for.
Machining Parameters Matter More for Ceramic Than for Most Materials
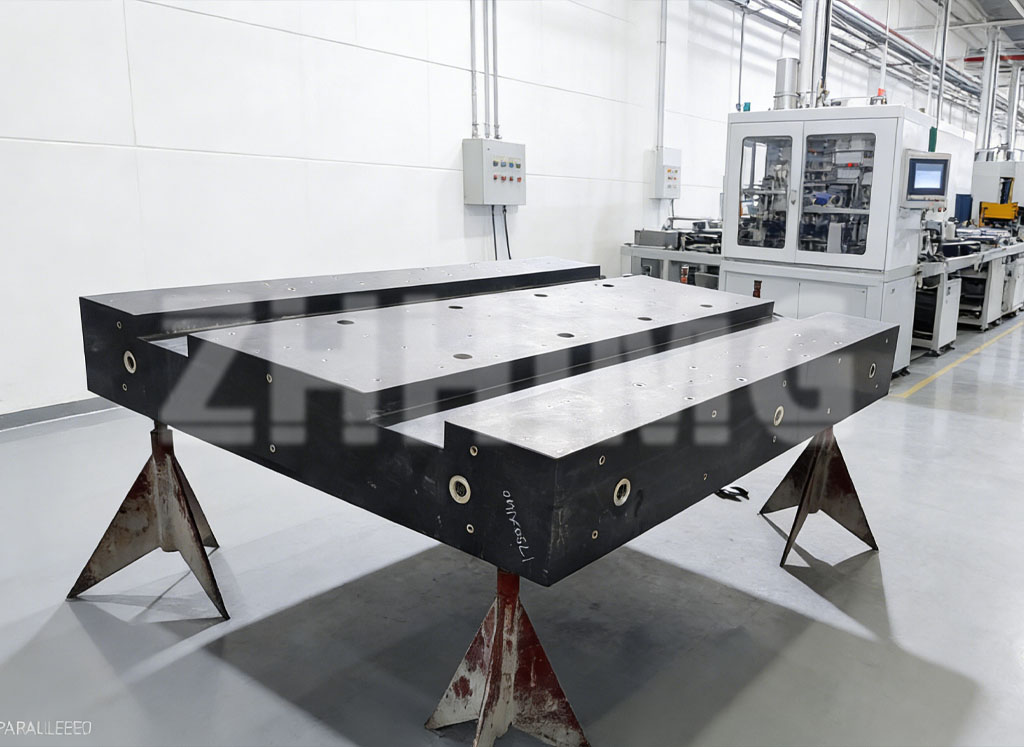
Ceramic’s brittleness means grinding parameters that would be entirely safe for metal or even granite can introduce subsurface damage in ceramic that isn’t visible until the part fails later, sometimes well after it’s shipped and installed. Feed rate, wheel selection, coolant delivery, and the number of intermediate grinding stages between rough shaping and final finish all affect whether microcracks form beneath the visible surface. Getting this wrong doesn’t always show up as an immediate scrap part; it can show up as a part that passes initial inspection and then fails prematurely in service, which is a more expensive failure mode than catching the defect at the factory.
This is part of why ceramic machining parameters, unlike some granite or metal processes, generally can’t be borrowed directly from adjacent material experience. A shop with strong granite grinding capability doesn’t automatically transfer that competence to ceramic without deliberately developing and validating separate process parameters for the material’s specific brittleness and thermal sensitivity.
Where In-Process Inspection Actually Reduces Waste
Catching a defect at final inspection, after a part has gone through its full grinding and finishing sequence, means all the labor and material invested in that part is lost regardless of when the defect actually formed. In-process inspection at intermediate stages, checking dimensional accuracy and surface condition before a part proceeds to the next grinding step, catches problems earlier in the process where less value has already been added, and gives an opportunity to adjust parameters for the remaining batch before more parts inherit the same issue. This isn’t a novel concept in manufacturing broadly, but it matters more for ceramic than for many materials precisely because ceramic defects are rarely correctable once formed — the value of catching a problem early is proportionally higher when there’s no rework path available afterward.
Environmental consistency during grinding plays a role here too. Temperature and humidity swings during processing can affect both material behavior and measurement accuracy of in-process checks, which is part of why doing this work in a controlled environment, rather than an open shop floor, produces more consistent results batch to batch.
What “Smart Manufacturing” Realistically Means Here
The phrase gets used broadly enough across industries that it’s worth being specific about what actually applies to ultra-precision ceramic production. It isn’t primarily about factory-wide automation or AI-driven defect prediction, though those capabilities exist in various forms industry-wide. For ceramic specifically, the more consequential version of “smart” manufacturing is disciplined process control: consistent material qualification, validated machining parameters specific to ceramic rather than borrowed from metal or granite experience, and inspection checkpoints placed early enough in the process to catch problems before they compound. That’s less exciting to describe than a fully automated smart factory, but it’s the version that actually moves yield numbers in a brittle-material process where prevention matters more than correction.
What This Means for Buyers
For purchasers sourcing precision ceramic components, yield and consistency questions are worth asking directly rather than assumed from a supplier’s general reputation. Ask about material qualification procedures for incoming ceramic stock, whether grinding parameters were developed specifically for the ceramic grade in question, and where inspection checkpoints sit in the production sequence. A supplier that can answer with process-level specifics is generally further along in yield discipline than one that answers only with a general quality claim, and for a material this unforgiving of correction after the fact, that upstream discipline is where reliability actually gets built.
Post time: Aug-28-2026