
In the world of precision metrology, a granite surface plate is often the quietest tool in the room—yet it supports some of the most important decisions made there. Height gauges, indicators, comparators, fixtures, and inspection setups all depend on its flatness. Because granite is a hard, natural stone, many operators fall into the trap of believing it is indestructible and requires little to no maintenance.
This misconception can be costly. Neglecting your granite tools doesn’t just lead to physical wear; it introduces “measurement drift”—a subtle but dangerous phenomenon where your baseline for “zero” slowly shifts over time. Even a Grade 00 granite plate can lose functional accuracy through localized wear, handling damage, uneven loading, contamination, poor support, and uncontrolled temperature conditions.
The good news? Most preventable flatness problems develop gradually. A disciplined routine of cleaning, correct use, environmental control, and periodic calibration can extend service life significantly. Here are five essential care and maintenance tips to protect your investment and ensure consistent precision for decades to come.
Tip 1: Master the Correct Cleaning Protocol
Dust and Debris Are More Dangerous Than Most People Think
The most significant threat to a granite surface plate is not a heavy workpiece, but the microscopic particles that live on its surface. Airborne grit, metal shavings from nearby machining, and even the natural oils from a technician’s skin act as industrial abrasives. When a part is moved across a dirty plate, these particles are ground into the stone, acting like sandpaper that slowly laps away the precision-finished surface.
Best practices for cleaning:
- Clean before and after each use. Wipe the plate before and after use, especially after grinding, machining, or handling parts that may carry cutting fluid or dust.
- Use the right tools. Use a clean, lint-free cloth and a cleaner intended for precision granite. A solution of 50% water and 50% isopropyl alcohol is highly effective for routine cleaning.
- Avoid aggressive cleaning chemicals. Never use ammonia-based glass cleaners, acidic degreasers, or abrasive pads—these can chemically etch the stone or leave residues that alter measurement readings.
- Never use compressed air. Blowing chips off the plate often drives abrasive dust into the microscopic pores of the granite or scatters it into the surrounding air. Vacuuming or gentle wiping is always preferred.
- Wipe the entire surface. Don’t clean only the visible work zone. Wipe the entire surface to prevent contamination from migrating into unused areas.
- Allow the plate to normalize after cleaning. After cleaning, allow the plate to return to a stable temperature before critical measurement work begins. The appropriate stabilization time ranges from 1 to 5 hours depending on the plate’s size.
What to avoid:
- No oil or wax. Granite does not rust, so it does not require oil or rust preventive. Applying oil only creates a film that attracts dust and compromises contact measurements.
- No abrasive pads or scraping. These can change the surface texture, spread contamination, or damage accessories used on the plate.
- No pooling liquids. Never let liquid pool on the surface—wipe immediately with a clean, dry cloth.
Tip 2: Control the Thermal Environment
Temperature Fluctuations Are a Hidden Enemy of Flatness
While granite is famous for its low coefficient of thermal expansion compared to metals like steel or aluminum, it is not immune to the laws of physics. One of the most overlooked aspects of maintenance is thermal stabilization. Granite is a poor conductor of heat—if one side of a surface plate becomes warmer than the other, the stone will experience a “thermal gradient” and bow or warp slightly.
Environmental best practices:
- Maintain stable temperature. To maintain the highest levels of precision, granite tools should be kept in a temperature-controlled environment, ideally at 20°C (68°F). We recommend maintaining lab environments at 20±2°C with humidity between 40–60%.
- Avoid thermal gradients. Keep plates away from HVAC vents, direct sunlight, radiators, welding stations, or equipment that generates localized heat.
- Allow “soak time” after relocation. If a plate is moved from a shipping dock into a lab, it requires a “soak time”—often 24 to 48 hours—to reach thermal equilibrium before any high-precision measurements are taken.
- Isolate from vibration. Heavy machinery nearby or even forklift traffic can transmit vibrations through the floor. Use a stable, vibration-dampening stand with proper support.
- Consider insulation if climate control is not available. If your facility lacks full climate control, consider insulating the platform’s underside and sides to buffer against ambient swings.
Remember: Thermal instability can create micron-level measurement variation. Environmental control is part of the measurement system itself.
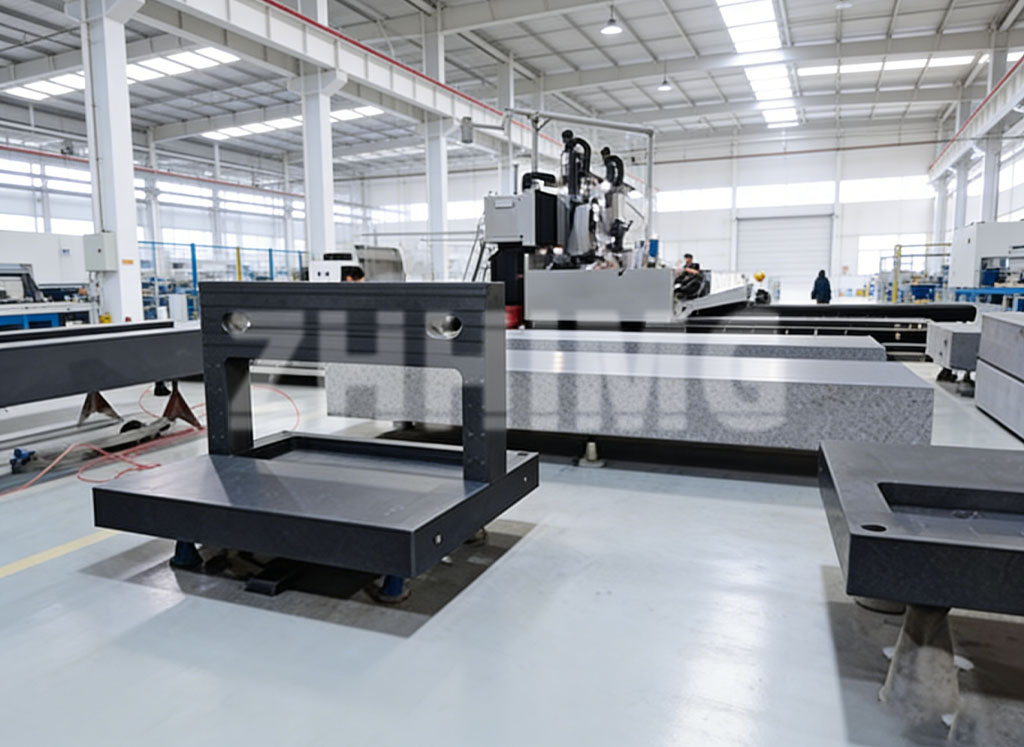
Tip 3: Practice Proper Handling and Load Distribution
Even Granite Can Wear Unevenly
A common mistake is placing parts repeatedly in the same working zone near the center of the plate. Over years of use, this creates localized wear that can compromise measurement accuracy long before it becomes obvious to the operator.
Handling best practices:
- Distribute workload across the surface. Rotate inspection areas and vary the spots where measurements are taken to distribute wear evenly.
- Lift—never slide. When moving or installing workpieces, lift them onto the plate. Dragging parts can lead to chipping at the perimeter. A dropped steel part can chip an edge or create a localized depression that no amount of cleaning will fix.
- Never use the surface plate as a workbench. Granite surface plates are precision reference instruments—not general-purpose tables. Hammering, temporary storage, cutting work, or impact operations should never happen on the surface plate.
- Use proper support points. Always use the manufacturer’s specified support points—typically three for standard platforms. Four-point rigid support can induce stress and warp the surface over time.
- Use slings when moving. When using a forklift to move a plate, never connect metal forks directly to the granite.
What to watch for:
Localized wear is one of the most common and preventable causes of accuracy loss. If you notice that measurements taken in one area of the plate consistently differ from those taken in another, it may be time to rotate the plate or have it professionally inspected.
Tip 4: Schedule Regular Calibration and Inspection
Calibration Is Not Optional—It’s the Final Pillar of Maintenance
Even with perfect care, all measurement systems drift over time. Many companies only calibrate surface plates after problems appear—and that is usually too late.
Calibration best practices:
- Follow a regular schedule. We recommend flatness verification every 6–12 months, depending on usage intensity and environmental stability. High-traffic plates in manufacturing environments may require quarterly verification, while laboratory masters used infrequently can often operate on annual schedules.
- Calibrate after any significant event. After any relocation, impact, or regrinding, recalibration is mandatory.
- Use certified instruments. Laser interferometers and electronic level systems provide the resolution necessary to detect nanometer-level changes.
- Document everything. Calibration documentation must include “as-found” and “as-left” conditions, establishing a traceable record of the plate’s performance history.
- Monitor between formal calibrations. Use a repeat reading gage often—even monthly—to ensure your surface plate remains in tolerance. The readings must repeat from one side of the surface plate to the other to ensure accuracy.
When to call a professional:
If a plate falls outside acceptable tolerances, it must be professionally relapped before it is used again. Professional lapping removes material uniformly, eliminating wear zones and surface defects. Post-repair calibration verifies that the plate meets its original grade classification.
Tip 5: Protect the Plate When Not in Use
A Simple Cover Goes a Long Way
One of the simplest yet most effective maintenance practices is covering the plate when it is not in use.
Protection best practices:
- Always use a protective cover. When the platform isn’t in active measurement, cover it with a breathable, lint-free dust cover.
- Avoid plastic sheeting. Plastic sheeting can trap moisture and promote staining.
- Store in a clean, dry environment. For long-term storage, keep the plate in a clean, dry environment with stable temperature.
- Keep a dedicated cleaning kit nearby. A useful workshop habit is to keep a dedicated cleaning kit beside the plate: lint-free wipes, approved cleaner, a soft brush for non-contact dust removal, and a protective cover. It is a small investment compared with the cost of re-lapping or unplanned recalibration.
Conclusion: Treat Your Granite Tools as the Precision Instruments They Are
A precision granite surface plate or measuring tool is a sophisticated scientific instrument—not an indestructible workbench. To maintain its sub-micron accuracy, it requires a level of care and maintenance that matches the precision it provides.
The five essential tips to remember:
- Clean correctly — use lint-free cloths and approved granite cleaners; avoid abrasives and harsh chemicals.
- Control the environment — maintain stable temperature (20°C ± 2°C) and humidity (40–60%); avoid thermal gradients.
- Handle with care — distribute load evenly, lift don’t slide, and never use the plate as a workbench.
- Calibrate regularly — every 6–12 months, or after any impact or relocation.
- Protect when idle — always cover the plate when not in use.
By following these best practices, you’ll not only protect your investment but also ensure consistent precision in your measurements for 15 to 25 years or more.
For detailed product specifications, custom sizing options, and expert guidance on selecting and maintaining precision granite measuring tools, visit our website at www.zhhimg.com. ZHHIMG manufactures precision granite surface plates to DIN 876, ASME B89.3.7, and JIS standards—because in the precision business, nothing less than excellence is acceptable.
Post time: Aug-31-2026