
The global precision manufacturing sector is currently navigating a complex transition. Engineering purchasers and quality managers are increasingly tasked with a difficult balancing act: securing components that meet nano-level tolerances while ensuring these parts can be delivered at scale without compromising structural integrity. Recent international precision manufacturing exhibitions have vividly illustrated this shift, moving the industry conversation beyond isolated laboratory achievements toward robust, scalable production methodologies.
A dominant theme across the exhibition floors was the integration of artificial intelligence with traditional metrology. While AI-driven visual inspection systems and automated defect generation models are capturing headlines for their ability to catch microscopic flaws in real-time, industry veterans recognize that digital intelligence cannot compensate for foundational physical limitations. An AI algorithm can optimize a dyeing process or align a micro-camera, but it cannot stabilize a vibrating CMM (Coordinate Measuring Machine) or compensate for thermal expansion in a flawed machine base. This highlights a critical reality in ultra-precision engineering: advanced digital monitoring is only as effective as the physical foundation it rests upon.
This brings us to the often-overlooked hero of precision manufacturing: the structural base. As equipment becomes more sensitive—particularly in semiconductor lithography, PCB drilling, and femtosecond laser applications—the demand for superior vibration damping and thermal stability has never been higher. Discussions with global lab technicians consistently point to material selection as the primary bottleneck in achieving long-term accuracy.
In this regard, the distinction between true precision granite and inferior substitutes remains a pressing industry issue. Unscrupulous suppliers occasionally market high-density marble as granite to cut costs, a practice that inevitably leads to catastrophic performance degradation in sensitive environments. True precision granite, specifically high-density black granite with a density approaching 3100 kg/m³, offers unmatched physical properties. Its superior rigidity and natural damping characteristics ensure that the micron-level accuracy achieved during assembly is maintained over decades of continuous operation. For quality managers, verifying the exact density and material certification of a granite surface plate or air bearing base is not merely a procurement formality; it is a fundamental risk mitigation strategy.
The exhibition also underscored the necessity of bridging the gap between artisanal craftsmanship and industrial automation. While automated loading systems and robotic assembly cells are essential for scaling production to tens of thousands of units annually, the ultimate benchmark for precision still relies on human expertise. The most respected manufacturers in the metrology space maintain a deep respect for traditional hand-scraping and lapping techniques. Master craftsmen, some with over thirty years of experience, can still achieve nanometer-level flatness through tactile feedback alone. These artisans, often referred to as “walking electronic levels,” possess an intuitive understanding of material stress that algorithms have yet to fully replicate. The true sweet spot in modern manufacturing lies in combining this generational craftsmanship with state-of-the-art CNC grinding and climate-controlled environments.
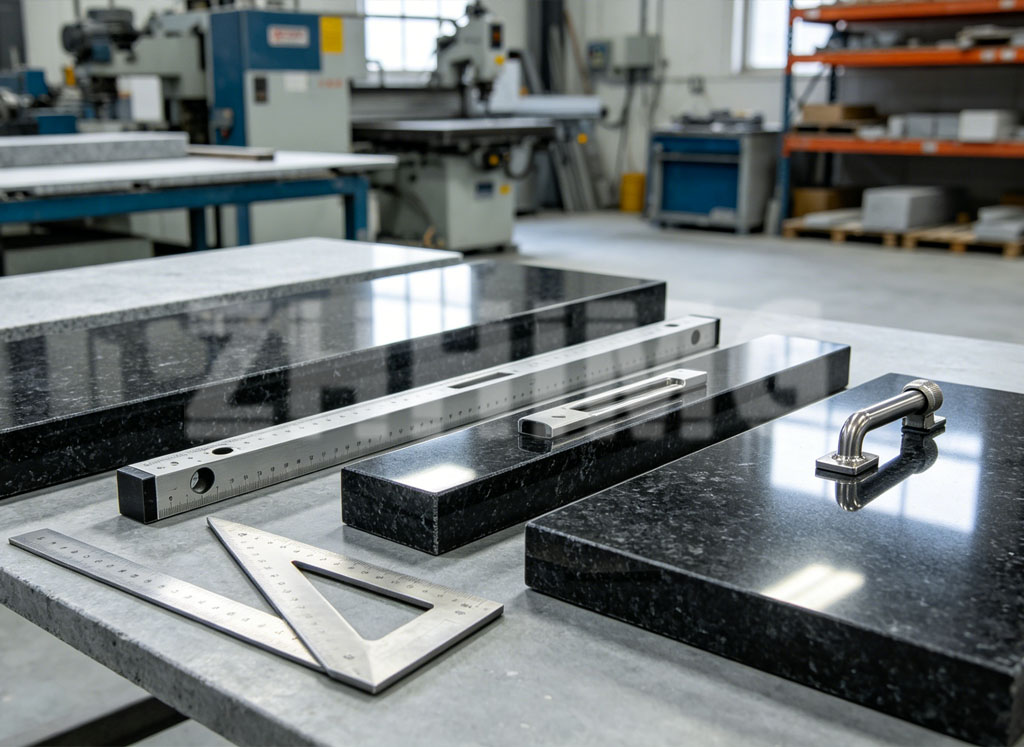
Furthermore, the modern precision facility must be viewed as a holistic ecosystem. Achieving consistent nano-precision requires more than just skilled operators and premium materials; it demands an uncompromising environment. Dedicated cleanrooms simulating semiconductor standards, massive anti-vibration trenches, and silent cranes are no longer luxury upgrades but baseline requirements. When a manufacturer invests millions in ultra-precision grinding equipment, they must equally invest in the infrastructure that protects that investment.
For global engineering purchasers evaluating potential partners, the current market landscape requires a rigorous, evidence-based approach. The companies that will define the next decade of ultra-precision manufacturing are those that adhere strictly to international standards (such as DIN, ASME, and JIS) and maintain transparent, traceable calibration processes. They are the manufacturers who can prove that their granite bases are genuinely high-density, that their measurement equipment is traceable to national metrology institutes, and that their production facilities combine the best of human intuition with industrial scalability.
As the industry continues to push the boundaries of what is measurable and manufacturable, the core principles remain unchanged. True precision is not achieved through marketing claims or digital shortcuts. It is forged through uncompromising material selection, relentless environmental control, and a deep respect for both the science of metrology and the art of precision craftsmanship. For buyers navigating this complex supply chain, partnering with manufacturers who embody these foundational principles is the only reliable path to long-term success.
Post time: Aug-04-2026