
Many metrologists tend to scrap granite straightedges immediately once collision happens on site. However, damage caused by impact varies greatly. Some only feature chipped corners, while others produce invisible subsurface microcracks extending inward. Their repairability differs significantly. ZHHIMG® technical team often receives impacted gauges returned by customers. We conduct flaw detection and damage assessment to judge whether reference edges can be repaired back to original straightness, a specialized procedure easily overlooked in ultra-precision gauge maintenance.
1. Classify impact damage to confirm repair boundary
Granite is brittle crystalline material. When struck by external force, it does not bend plastically like steel. Instead, chipping, peeling or invisible internal microfractures appear.
Minor impact is limited to non-measurement corner areas without damage on the main reference edge. Only a small stone fragment falls off the corner, and straightness of the full reference benchmark remains intact. Local repair is available without affecting the original measuring benchmark.
Moderate impact hits the effective measuring zone of reference edge, forming pits and shallow microcracks. The overall substrate stays intact without penetrating fractures. Factory re-lapping repair is theoretically feasible. Repair is not simple filling of pits. A whole layer of material must be removed, the full reference edge re-ground and the full-length straightness profile reconstructed.
Severe impact triggers penetrating cracks spreading along internal crystal structure and destroying the stress field of the whole ruler. Even after surface filling, cracks keep expanding under temperature and vibration. This damage is irreversible and precision cannot be recovered; the gauge must be retired directly. ZHHIMG refuses risky repairs to prevent gauges with hidden cracks returning to inspection stations.
2. Local resin filling is not equal to restoring benchmark straightness
Many customers fill chipped areas with epoxy resin, which restores appearance. It must be clarified that epoxy filling is merely cosmetic protection to prevent further peeling. It **cannot recover straightness precision of reference edge**.
Physical properties of repair resin differ from ZHHIMG® high-density black granite in density and thermal expansion coefficient. When ambient temperature changes, resin and stone deform asynchronously and cause local reading deviation during measurement. If the repaired zone lies within effective reference edge, this area can no longer serve as metrology benchmark. Therefore resin filling only protects non-measurement corners and cannot be adopted for precision recovery.
3. Factory re-lapping can restore straightness with inherent limitations
For straightedges with intact substrate and damaged reference edge, ZHHIMG uses large precision grinders and manual fine lapping by senior technicians. A thin layer of reference surface is removed to eliminate pits and shallow microcracks. Multi-stage ultra-fine lapping reconstructs full edge straightness. After lapping, grid full-length measurement is carried out again. In theory, it can recover to original straightness grade.
Nevertheless, repair comes with two unavoidable constraints. First, each lapping removes certain stone thickness. Repeated rework reduces cross-section thickness, weakens rigidity and increases self-weight deflection, especially for long-size straightedges. Second, after repair, Airy support points and self-weight deflection curve change. Support schemes must be recalculated and original support pads can no longer be used. After repair, the gauge must be re-verified with German Mahr dial gauges, Renishaw laser interferometers and other equipment. A new calibration certificate is required before re-use.
4. Inspection procedure after impact: flaw detection first, no immediate measurement
Many operators visually check the gauge and keep using it right after impact. This brings major risks. Visual inspection can only spot surface chipping instead of subsurface microcracks inside stone. Tiny cracks gradually expand under vibration and temperature cycles during measurement, leading to sudden fracture. It not only invalidates the gauge, but also scratches high-precision workpieces.
ZHHIMG standard workflow: stop using the gauge immediately after impact, store separately and send for factory flaw detection to check if cracks spread into effective benchmark area. Damage grade is assessed complying with DIN, ASME, JIS and other global metrology standards, then recommendations of repair or scrapping are offered. Our team cooperates long-term with National Physical Laboratory UK, National University of Singapore and other institutions to continuously improve evaluation standards for granite gauge damage. 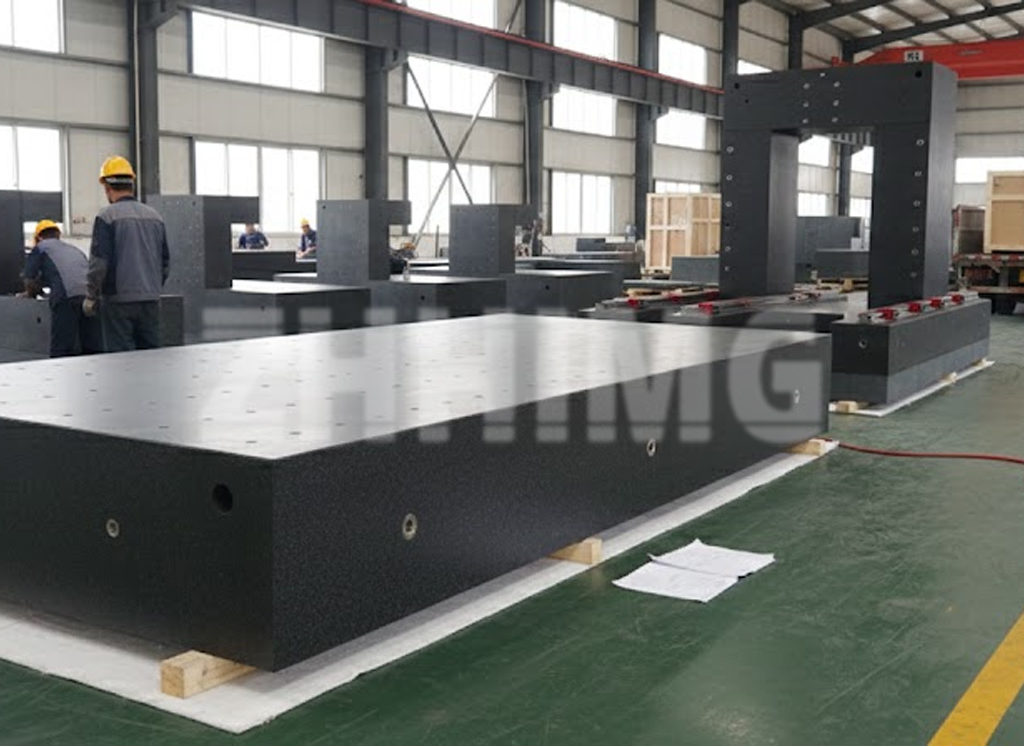
5. Preventive protection reduces precision loss from collision
Repair cost and cycle are usually far higher than proper storage. When transporting and handling granite straightedges, wrap reference edges with soft protective pads. Lifting for long straightedges must follow designated hoisting points; clamping reference edges directly is forbidden. Store separately and avoid stacking together with metal workpieces or wrenches.
ZHHIMG Group is an ultra-precision component manufacturer holding ISO9001, ISO45001, ISO14001 and CE certifications, with over 20 international trademarks and patents. Our constant-temperature & humidity workshop is equipped with vibration isolation trenches and silent overhead cranes. The complete manufacturing and inspection system guarantees new gauge precision and also supplies damage assessment and rework service. Yet we always advise customers to prioritize protection, abide by our customer commitment of No cheating, No concealment, No misleading and avoid collision accidents in advance.
Conclusion
Whether the reference edge of impacted granite straightedge can be restored depends on whether penetrating cracks appear inside substrate. Minor corner chipping can receive cosmetic protection. If pits emerge on measuring surface while stone substrate remains sound, factory full re-lapping can rebuild straightness, yet stone thickness is consumed and re-calibration is mandatory. Once penetrating internal cracks form, precision is unrecoverable. The value of precision gauges lies in intact stone matrix and undamaged reference edge. Adhering to the quality policy “The precision business can’t be too demanding”, ZHHIMG Group follows the values of Openness, Innovation, Integrity and Unity, helping customers in semiconductor, optics and precision equipment sectors worldwide manage metrology gauges through full life cycles.
Post time: Oct-15-2026