
Aerospace inspection systems operate under some of the tightest tolerance requirements in industrial manufacturing. A single out-of-spec granite base, ceramic fixture plate, or mounting component can propagate error through an entire CMM or optical inspection line — resulting in scrapped parts, failed audits, or worse, undetected defects reaching flight-critical assemblies. For QC engineers and procurement managers sourcing components for aerospace-grade inspection equipment, the challenge is rarely finding a supplier who claims micron-level accuracy. It is finding one who can consistently document, verify, and reproduce that accuracy across every batch, every dimension, and every environmental condition the equipment will face in service.
This case study outlines a representative project profile common to aerospace inspection system integrators: the supply of ultra-precision granite and ceramic components for a multi-axis inspection platform used in turbine blade and structural component verification. While client details are generalized to protect proprietary program information, the technical requirements, engineering challenges, and verification process described reflect real-world conditions typical of aerospace-grade sourcing.
Project Requirements: Why Aerospace Tolerances Demand a Different Approach
Aerospace inspection platforms typically combine a CMM or optical scanning head with a stable base structure, precision fixturing, and reference artifacts. The base structure and fixturing components carry outsized importance because they establish the geometric reference frame against which every subsequent measurement is judged.
Specification Requirements for This Project
- Flatness tolerance: DIN 876 Grade 00, required across a granite base exceeding 1.5 meters in length
- Thermal stability: material CTE below 6 x 10⁻⁶/°C, to minimize error accumulation during multi-hour inspection cycles on turbine components with complex geometry
- Surface hardness: Mohs 6–7 minimum, to resist wear from repeated fixture changeovers during high-mix production testing
- Dimensional traceability: full calibration documentation traceable to national metrology standards, required for AS9100-aligned quality systems
Why Standard Commercial-Grade Components Fall Short
Many commercially available granite surface plates are manufactured to general-purpose tolerance grades (DIN 876 Grade 1 or 2), which are adequate for routine machine shop inspection but insufficient for aerospace-grade CMM bases. Additionally, standard aging and stress-relief cycles used by lower-cost manufacturers are frequently too short to guarantee the long-term dimensional stability required for equipment expected to remain in calibration for a decade or more without base replacement.
Engineering and Manufacturing Approach
Material Selection and Pre-Qualification
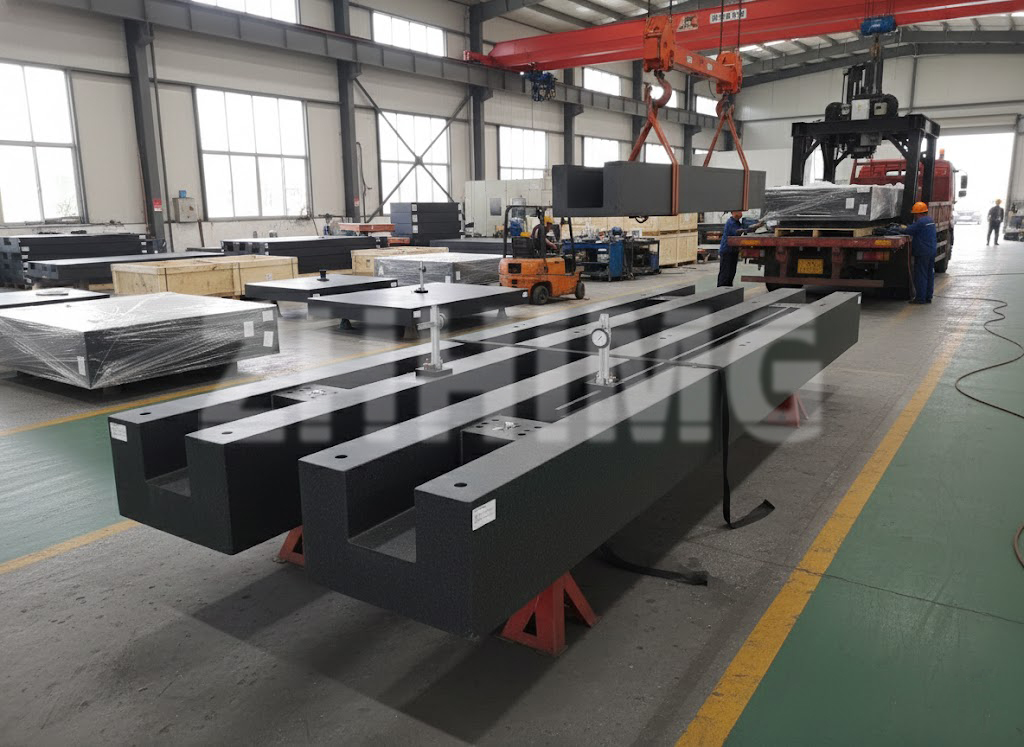
Fine-grained, high-density granite stock was selected and pre-screened using ultrasonic scanning to rule out internal fissures or density inconsistencies before any machining began. Given the scale of the base structure, even minor internal inhomogeneity could produce localized flatness deviation under the component’s own weight — an effect that becomes more pronounced as gantry and base length increase.
Extended Stress Relief
Because the finished base needed to hold Grade 00 flatness over years of continuous use, the stone underwent an extended natural aging period well beyond standard commercial practice, allowing residual internal stress from quarrying to fully release before final grinding. Skipping or shortening this step is one of the most common causes of slow post-installation drift in precision granite structures — a failure mode that is expensive to diagnose because it surfaces only after the equipment is already deployed.
Multi-Stage Precision Grinding and Verification
The base surface was brought to final tolerance through sequential rough, semi-fine, and fine grinding stages, with intermediate flatness checks at each stage to catch deviation early rather than attempting corrections only at final inspection. Key verification steps included:
- Laser interferometry mapping of the full working surface
- Parallelism verification between the top surface and mounting datum
- Straightness measurement along the primary travel axis
- Surface roughness verification on datum and mounting reference areas
Custom Ceramic Fixturing Components
In addition to the granite base, the project required a set of ceramic fixture plates for holding turbine components during optical scanning. Engineering-grade ceramic was selected over metal fixturing for its combination of near-zero thermal expansion, non-magnetic properties (important near sensitive optical and laser measurement equipment), and long-term wear resistance under repeated part loading and unloading.
Verification, Documentation, and Delivery
For aerospace program acceptance, documentation is as critical as the physical component itself. The final delivery package included:
- A calibration certificate with actual measured flatness values across a defined measurement grid, not a simple pass/fail statement
- Batch-level material data confirming density and hardness within specification
- Environmental test conditions recorded during final inspection, allowing the customer’s quality team to correctly interpret results relative to their own facility’s operating temperature
- Full dimensional reports for all ceramic fixturing components, traceable to the specific production lot
This level of documentation allowed the customer’s quality assurance team to incorporate the components directly into their AS9100 quality records without requiring independent re-verification — a meaningful time and cost saving during equipment commissioning.
Lessons for QC Engineers and Procurement Teams
This project reflects several principles that generally apply when sourcing precision granite or ceramic components for aerospace or other high-reliability inspection applications:
- Specify tolerance grade explicitly (e.g., DIN 876 Grade 00) rather than relying on generic “precision grade” marketing language
- Ask about aging and stress-relief duration, particularly for large-format bases exceeding one meter in any dimension
- Request batch-specific test data, not just published nominal material properties
- Clarify environmental test conditions so acceptance data can be correctly compared against your own facility’s operating environment
- Evaluate documentation practices early in supplier selection, since retrofitting traceability after delivery is difficult or impossible
Conclusion
Supplying ultra-precision components for aerospace inspection systems is as much about process discipline and documentation as it is about raw material quality. Extended stress relief, staged verification, and complete traceability documentation are what separate components suitable for aerospace-grade equipment from general commercial-grade stock.
For engineering teams sourcing granite bases, ceramic fixturing, or custom precision components for inspection equipment, the team at www.zhhimg.com works directly with customers to define tolerance requirements, material specifications, and documentation packages suited to demanding applications. Reach out with your drawings or program requirements to discuss a solution tailored to your inspection platform.
Post time: Sep-02-2026