
Ultra‑precision equipment operational stability largely depends on the inherent properties of the base substrate as well as process control across the whole manufacturing workflow. As the fundamental carrier for semiconductor inspection, coordinate measuring machines, laser processing and other high‑end equipment, granite machine bases cannot be produced simply by cutting and polishing ordinary stone. Every link including raw‑material screening, blank pre‑treatment, environmental control, precision lapping and metrology validation directly affects long‑term precision performance of finished products. Rooted in the ultra‑precision component manufacturing sector, ZHHIMG has built independent technical control logic ranging from raw‑material sources to finished‑product delivery, supplying highly‑reliable granite base solutions for high‑end equipment clients worldwide.
Material selection forms the underlying logic of base performance. A wide variety of stone materials are available for mechanical processing on the market. To cut costs, many manufacturers adopt loose‑textured stone as a substitute for high‑grade black granite, which easily leads to precision drift and surface sand‑falling in later service. Stones qualified for precision equipment bases feature uniform internal crystal arrangement, excellent thermal‑deformation resistance and vibration‑damping capacity. Premium black granite boasts dense internal crystals, few inner pores and evenly‑distributed internal stress. It is barely affected by temperature fluctuation, enables fast vibration attenuation and exhibits non‑magnetic properties. It also delivers good tolerance to minor chemical volatiles in workshops and maintains stable reference‑surface conditions over long service cycles. After stone blanks arrive at the factory, they will not go directly to cutting. Instead, they undergo static aging treatment to release internal stress accumulated during mining, together with internal‑defect screening. Blanks with hidden cracks, fissures or excessive mineral impurities will be eliminated directly to avoid latent deformation risks of final products. Ordinary marble features loose crystal structure and poor thermal stability. It is only fit for common tooling scenarios and cannot satisfy stringent long‑term working requirements of ultra‑precision equipment.
Superior blanks can only be converted into qualified bases with well‑matched processing conditions. The biggest challenge in manufacturing large‑size granite components lies not merely in cutting and slotting, but in avoiding precision disturbances induced by external force, vibration and temperature throughout processing. In rough‑cutting and preliminary‑processing phases for large components, outer contours, mounting holes, weight‑reduction grooves and assembly references take initial shape. Instead of moving to fine machining right after rough processing, a second static aging session is arranged to release machining‑induced stress and reduce deformation risks after subsequent fine finishing. 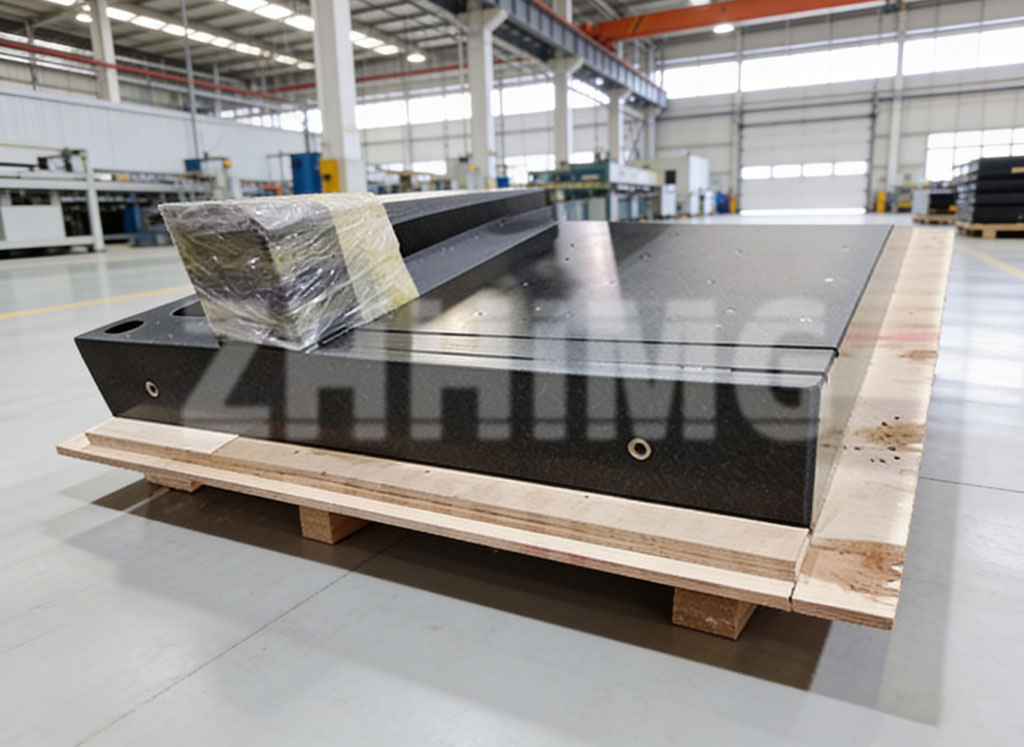
High‑precision fine machining imposes strict requirements on production surroundings. External vibration interference must be isolated throughout fine finishing. Ground foundation and vibration‑isolation structures jointly build a stable manufacturing environment. Workshop temperature fluctuation is strictly controlled to prevent granite expansion and contraction caused by temperature variations. After mechanical grinding by large‑size grinders, micro‑errors from mechanical processing require further optimization via manual lapping. Seasoned polishing technicians follow metrological specifications of multiple countries to finely dress assembly reference surfaces and air‑bearing working surfaces, optimizing micro‑contact status and achieving geometric precision at micron even nanometer level.
Processing completion does not mark the end of workflows. Every finished base goes through full‑set metrology validation. Multiple imported high‑precision inspection instruments are adopted to verify geometric indicators such as flatness, straightness, perpendicularity and parallelism item by item. All testing instruments are calibrated and traceable to metrology authorities to guarantee authentic and credible measurement data. Custom structures such as air‑bearing working surfaces, T‑slots and insert mounting seats can be fabricated according to customers’ actual working conditions, enabling direct whole‑machine assembly and reducing secondary‑processing workload for clients.
With continuous iteration of high‑end manufacturing, granite bases are far more than simple stone parts. They represent an integration of material science, large‑scale machining, environmental control, handcraft techniques and metrology technology. ZHHIMG maintains full‑process independent control and refuses to lower process standards for cost advantages, delivering high‑performance stable granite base products for global metrology laboratories, research institutes and high‑end manufacturers.
Post time: Aug-14-2026