
A coordinate measuring machine is only as good as the surface it stands on. The probe, the encoders, the software compensation — all of it assumes the granite base underneath is holding its geometry within a fraction of the machine’s stated accuracy. Most CMM accuracy discussions focus on scale systems and probing technology. Fewer focus on the base, even though a poorly designed one can quietly consume half the machine’s error budget before a single measurement is taken.
Flatness isn’t a single number
Spec sheets usually list a flatness tolerance for the granite bed, and buyers tend to treat it as the whole story. It isn’t. What matters more in practice is how that flatness holds up under load — the weight of the workpiece, the bridge or gantry moving across the surface, and the base’s own weight settling on its support points. A granite plate can leave the factory at 2 microns flatness and still show local deviation once a 200 kg fixture sits on one corner of it for a week. Support point placement and the number of contact points matter as much as the raw grinding tolerance.
For large CMM beds — some bridge-type machines now run 3 to 6 meters or longer in the X axis — this becomes a genuine engineering problem rather than a spec-sheet checkbox. A single-piece granite bed avoids the joint-line uncertainty of segmented construction, but it also demands grinding equipment capable of holding tolerance across the full span, which not every shop actually has. We’ve ground beds in that length range and the honest observation is that beam-length capacity separates suppliers more clearly than almost any other single factor — a shop that grinds comfortably at 2 meters doesn’t automatically scale to 6.
Thermal stability: the part that shows up months later
Granite’s low thermal expansion coefficient is the main reason it’s used at all, but “low” isn’t “zero.” A CMM base sitting near a loading dock door, a sunlit window, or an HVAC vent will drift measurably over a daily cycle, and that drift compounds with the coefficient of the workpiece material being measured. This is why serious metrology labs run climate-controlled rooms with limited temperature and humidity swing per hour, not just an average room temperature spec.
Base manufacturing plays a role too. Granite that hasn’t been properly stress-relieved before final grinding can continue moving slightly for months after installation as internal stresses settle — a slow, low-amplitude drift that’s easy to mistake for measurement uncertainty when it’s actually a manufacturing artifact. Stone that’s been aged and pre-stressed under controlled conditions before final finishing tends to hold geometry more predictably once it’s on a customer floor. It’s a detail that rarely appears on a spec sheet, and it’s worth asking a supplier directly how their granite is conditioned before final grinding, not just what the finished flatness number is.
Mounting interfaces: where design choices actually bite
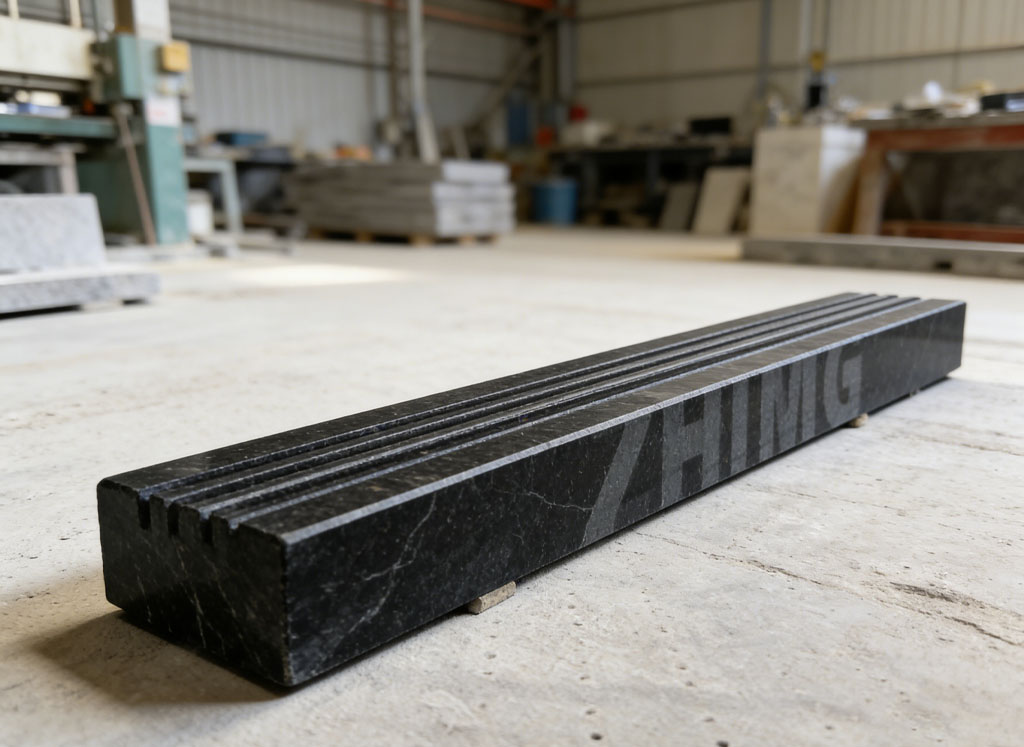
The mounting interface between the granite base and the machine structure — air bearings, way surfaces, drive mounts — is where design decisions have outsized consequences. Threaded inserts set into granite need adequate embedment depth and the right adhesive system, or they work loose under repeated thermal cycling. Air bearing surfaces need a specific finish and flatness that’s tighter than the general bed tolerance, since the air film thickness is only a few microns to begin with.
Getting inserts and reference surfaces positioned accurately during the granite fabrication stage, rather than as an afterthought, avoids a lot of downstream assembly headaches. It’s a coordination point that’s easy to underestimate: a granite fabricator working from an incomplete drawing package, without close back-and-forth with the machine builder’s mechanical team, tends to produce a bed that’s dimensionally correct but functionally awkward to assemble.
Practical questions worth asking a granite base supplier
- What flatness tolerance is specified under load, not just as-delivered
- How is the granite stress-relieved or aged before final grinding
- What’s the maximum single-piece length the shop can grind to spec, and can they show reference jobs at that scale
- How are mounting inserts positioned and verified — templated from CAD, or hand-marked
- What calibration equipment verifies flatness, and is it traceable to a national metrology institute
The base is infrastructure, not a commodity
It’s tempting to treat the granite base as a mature, interchangeable component and focus engineering attention on the moving parts of a CMM instead. In practice, base quality is closely tied to long-term repeatability, and the failure modes — creeping flatness, loosening inserts, thermal drift that mimics measurement noise — tend to surface well after the warranty period, when they’re hardest to diagnose. Specifying the base with the same rigor applied to the probing system tends to pay off over the machine’s working life, not just at acceptance testing.
Post time: Aug-20-2026