
Introduction
For industrial measurement systems and ultra-precision equipment, long-term accuracy depends on more than the initial tolerance shown on a drawing. A component may pass final inspection when it leaves the factory but gradually lose functional reliability if it corrodes, wears, distorts, develops burrs, absorbs contamination, or becomes difficult to maintain in service.
This is a recurring concern for QC engineers, laboratory supervisors, and B2B equipment purchasers. They need precision bases, guide structures, measuring references, and assembly components that remain stable through years of operation—not only during initial machine commissioning.
Precision granite components are widely used in metrology, semiconductor equipment, CMM systems, optical inspection platforms, CNC equipment, precision laser machinery, and automated testing systems because natural granite offers strong resistance to corrosion, favorable long-term stability, high hardness, and useful vibration-damping characteristics. Unlike ferrous metal surfaces, granite does not rust and does not require an oil film to protect its working surface from oxidation.
ZHHIMG® provides ultra-precision manufacturing solutions using precision granite, industrial ceramics, metal, mineral casting, and glass for applications in aerospace, semiconductor manufacturing, CMM, CNC, and precision laser equipment. Its product range includes precision granite solutions for demanding industrial measurement and structural applications.zhhimg
Why Corrosion Resistance Matters in Precision Equipment
Corrosion is not only a cosmetic issue. In precision equipment, oxidation and chemical attack can change a reference surface, affect contact conditions, damage mounting interfaces, contaminate measuring tools, and increase maintenance requirements.
A steel or cast-iron structure may require coatings, paint, plating, protective oils, controlled storage, and regular corrosion-prevention procedures. If protection is damaged or maintenance is inconsistent, the risk of rust and surface deterioration increases—particularly in humid locations, coastal regions, chemical-processing environments, or workshops with frequent coolant exposure.
Granite does not rust
Natural granite is a nonmetallic material. It does not oxidize in the way that ferrous metals do. This provides an important operational advantage for granite surface plates, granite machine bases, granite measuring tools, and custom granite components used in cleanrooms, inspection rooms, laboratories, and production environments.
The practical benefits include:
- No conventional rust formation on the working surface.
- No need to apply anti-rust oil before routine measurement work.
- Reduced risk of oil contamination on gauges, fixtures, and inspected workpieces.
- Lower maintenance burden for reference surfaces.
- Better suitability for environments where cleanliness is important.
- Stable usability in humid industrial conditions when proper cleaning practices are followed.
This does not mean a granite component can be neglected. Dust, abrasive particles, coolant residue, chemicals, adhesives, and metal chips can still contaminate the surface or damage precision features. However, granite eliminates one major failure mode associated with many ferrous reference surfaces: oxidation-driven deterioration.
Chemical and moisture considerations
Granite generally performs well in normal industrial environments, but the correct material and design must be selected for the actual operating conditions. A precision granite structure may include bonded inserts, threaded bushings, pneumatic ports, cable passages, stainless-steel fittings, metal rails, or adhesive interfaces. These added elements require their own corrosion-control plan.
For long-term industrial use, buyers should review:
- Exposure to humidity, coolant, cleaning chemicals, oils, and process gases.
- Compatibility of bonded inserts and fastening materials.
- Material choice for threaded inserts and mounting hardware.
- Drainage or sealing requirements around fluid interfaces.
- Cleaning methods approved for granite and associated components.
- Protection of precision surfaces during maintenance or machine downtime.
- Environmental conditions during storage, transportation, and installation.
A reliable granite component is therefore not only about the stone itself. It is about the complete engineered assembly, including mounting hardware, interfaces, surface protection, and maintenance procedure.
Long-Term Stability: Material Quality, Hardness, and Thermal Behavior
The term “anti-aging” is often used in industrial sourcing to describe a component that maintains its functional condition over time. In precision engineering, the more accurate meaning is long-term dimensional and geometric stability.
A precision granite component should retain its flatness, straightness, parallelism, perpendicularity, and mounting relationships throughout its intended service life, provided that it is correctly designed, installed, maintained, and used within its loading limits.
Material quality determines stability
Not every natural stone is appropriate for precision applications. Decorative stone, marble, low-density stone, or granite with inconsistent internal structure should not be considered equivalent to metrology-grade granite.
A high-quality granite substrate for industrial precision operations should be assessed for:
- Dense and compact material structure.
- Uniform mineral composition and grain distribution.
- Low porosity and limited water absorption.
- Absence of significant cracks, weak veins, or unstable areas.
- Good resistance to wear and surface abrasion.
- Sufficient structural thickness for the design load.
- Stable condition before final precision grinding and lapping.
- Suitability for threaded inserts, holes, slots, air passages, and bonded assemblies.
ZHHIMG® states that it selects granite and other engineering materials for ultra-precision mechanical components and provides solutions for applications including semiconductor, CMM, CNC, aerospace, and precision laser equipment.zhhimg
Hardness and surface durability
Granite has high hardness and good abrasion resistance, which helps preserve the working surface of a granite surface plate or machine base. A useful advantage in daily metrology work is that granite does not form raised metal burrs in the same way that a softer metal surface can.
Burrs may interfere with workpiece contact, fixture positioning, and measurement repeatability. Granite’s surface behavior helps reduce this risk during normal use, especially when the surface is kept clean and protected from impact.
For long-term accuracy, operators should still follow basic rules:
- Do not drag heavy parts, fixtures, or sharp tools across the surface.
- Remove chips, dust, abrasive particles, and coolant residue promptly.
- Avoid dropping parts or striking edges and corners.
- Use clean supports, pads, and fixtures.
- Keep unused reference surfaces covered when appropriate.
- Inspect for chips, scratches, or accidental damage after heavy use.
- Schedule periodic calibration based on usage level and quality requirements.
A durable material reduces maintenance risk, but disciplined handling is still necessary to preserve a high-accuracy reference surface.
Thermal stability in daily operation
Temperature changes can influence all materials, including granite, metal, ceramics, and glass. In high-accuracy inspection, local temperature differences may affect dimensional consistency and measurement repeatability, particularly for long machine bases or large workpieces.
Granite is commonly selected because it offers favorable thermal stability for precision applications. Yet practical performance depends on the full operating environment.
Key controls include:
- Allowing the granite component, measuring instrument, fixture, and workpiece to reach similar temperature conditions before critical inspection.
- Avoiding direct sunlight and strong localized lighting on precision surfaces.
- Reducing air drafts from doors, fans, and HVAC outlets.
- Managing heat from motors, spindle systems, electronics, operators, and nearby machinery.
- Maintaining stable environmental conditions for calibration-grade measurements.
- Designing mixed-material assemblies to account for different thermal responses.
For laboratory-level measurement, a stable temperature-controlled environment remains one of the most effective ways to protect the accuracy of granite reference surfaces and the instruments placed on them.
DIN 876, Calibration, and Geometric Accuracy Retention
Corrosion resistance and material durability are valuable only if the component also retains the geometry required for its intended measurement or machine function. For granite surface plates and granite measuring references, flatness is often the primary acceptance characteristic.
DIN 876 is a widely recognized standard for surface plates and defines accuracy grades used for precision reference surfaces. When specifying a granite surface plate, buyers should identify the required accuracy grade, plate dimensions, usable measuring area, inspection method, and calibration documentation.
Quality points for granite measuring surfaces
A final inspection process for precision granite components should evaluate both dimensional features and functional geometry. Depending on the product, this may include:
- Flatness of the main working surface.
- Straightness of long reference edges or guide surfaces.
- Parallelism between mounting and functional faces.
- Perpendicularity of square rulers, vertical faces, and assembly references.
- Position and depth of holes, threaded inserts, slots, and counterbores.
- Surface roughness of critical contact or bonding zones.
- Edge and corner condition.
- Cleanliness and absence of visible damage.
- Correct support arrangement for final inspection and installation.
- Calibration certificate and measurement traceability where required.
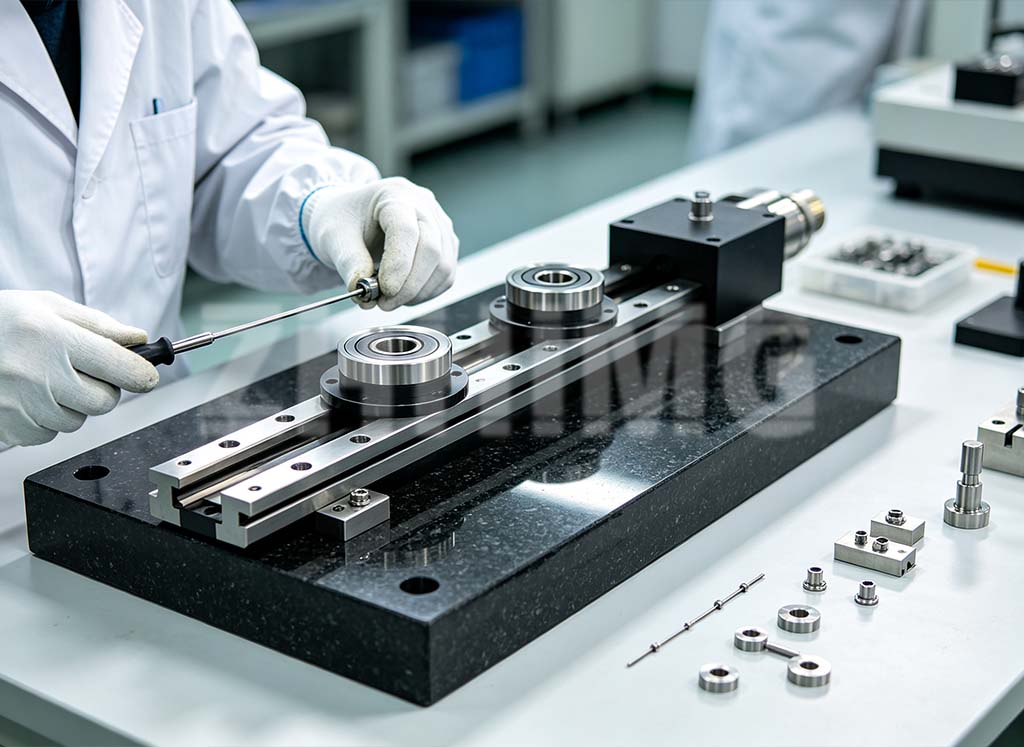
A granite surface plate that meets DIN 876 requirements may be used as a reference for height gauges, dial indicators, electronic indicators, fixtures, gauges, and assembly verification. Custom granite bases may also support CMM structures, vision systems, laser equipment, air-bearing platforms, and automated inspection stations.
Why calibration records matter
For quality laboratories, final inspection is not complete without evidence. Calibration and inspection records allow the customer to confirm that the component was measured using suitable methods and that the stated accuracy was verified under defined conditions.
Useful documentation may include:
- Product identification and drawing revision.
- Overall dimensions and measured geometric results.
- Flatness or straightness inspection data.
- Applicable standard or internal acceptance requirement.
- Measuring instrument identification.
- Calibration status of the instruments used.
- Inspection date and environmental conditions.
- Final release approval.
This documentation supports incoming quality inspection, supplier audits, equipment qualification, internal traceability, and future recalibration planning.
Designing Granite Components for Long Service Life
Long-term performance should be considered during the design stage, not only after a product has been machined. A granite component can be highly accurate at delivery but vulnerable in service if the support pattern, insert design, lifting method, or loading condition has not been properly evaluated.
Engineering considerations for custom granite structures
For custom granite machine bases and integrated precision assemblies, buyers should provide more than external dimensions. The supplier should understand how the component will be installed, loaded, moved, measured, and maintained.
Important design information includes:
- Total equipment load and load distribution.
- Center of gravity and moving-axis forces.
- Required support points and leveling method.
- Locations of rails, motors, air bearings, sensors, fixtures, or optical systems.
- Threaded insert sizes, pull-out requirements, and material selection.
- Assembly datums and alignment requirements.
- Cable, air, vacuum, coolant, and drainage interfaces.
- Required cleanroom, laboratory, or production-floor conditions.
- Packaging, lifting, export shipping, and installation restrictions.
ZHHIMG® reports that it operates from Shandong, China, near Qingdao Seaport, and supports large-volume orders as well as substantial individual workpieces. The company positions its manufacturing solutions around precision granite, ceramics, metal, mineral casting, and glass components for ultra-precision industries.zhhimg
Early engineering communication can reduce redesign, avoid unnecessary machining risk, improve assembly access, and help ensure that the final granite structure matches the customer’s real operating conditions.
Conclusion & CTA
Corrosion-resistant precision granite components offer a practical foundation for long-term industrial precision operations. Their non-rusting surface, wear resistance, geometric stability, vibration-damping characteristics, and suitability for controlled metrology environments make them valuable for measurement systems and high-accuracy equipment.
However, reliable long-term performance depends on more than granite material alone. Buyers should evaluate material quality, geometric tolerances, DIN 876 requirements where applicable, environmental control, calibrated inspection, support design, insert interfaces, handling procedures, and documentation.
For applications involving granite surface plates, granite machine bases, custom granite assemblies, precision ceramic components, or integrated ultra-precision structures, visit ZHHIMG® to explore available solutions and discuss project-specific engineering requirements with the technical team.
Post time: Sep-04-2026