
Standard inspection equipment comes with mature base solutions. However, non-standard inspection devices often feature unique motion module layouts, sensor mounting points, wiring requirements and load structures. At the R&D stage of non-standard equipment, many developers tend to prioritize optical, motion and inspection modules while treating the base merely as a simple load-bearing component to be retrofitted later. When the whole machine is assembled, they find that stone holes and grooves fail to match the equipment structure. On-site secondary machining is required, which will easily damage the precision of the reference surface. ZHHIMG Group (ZHHIMG®) leverages ultra-precision granite machining capability and adopts pre-planned custom grooving, drilling and precision machining processes to customize integrated granite bases for various non-standard inspection equipment, turning the base from a simple bearing part into a core structural component coordinating the overall machine accuracy.
Differentiated demands of non-standard equipment are mainly reflected in the personalized definition of base holes and grooves. Different custom schemes may require reference grooves for linear motor guide rails, counterbore holes for sensor bracket fixation, long cable routing grooves, vacuum suction holes, reserved holes for cooling pipelines and positioning pin holes for modules. The position, depth, perpendicularity and pitch tolerance of holes and grooves will directly affect the assembly precision of subsequent guide rails, probes and optical components. Ordinary manufacturers usually perform simple drilling after rough forming. Cutting impact during machining introduces local stress inside the stone. After machining, the plate surface deforms slowly and flatness degrades. ZHHIMG embeds grooving and drilling into the full aging and machining workflow. The machining sequence is planned according to material stress characteristics. Material is removed step by step to avoid stress concentration caused by concentrated cutting and protect the inherent stability of the base reference surface.
At the early machining stage, ZHHIMG technical team deeply participates in the review of customers’ non-standard schemes instead of only processing passively according to drawings. After receiving the customer’s 3D model, engineers evaluate how hole opening and grooving affect the overall rigidity and self-weight deflection of the base. Large-area grooving and dense drilling will weaken the local bending resistance of the stone and trigger minor bending deformation under load. For such risks, the team optimizes groove direction and hole layout by mechanical simulation. If necessary, local wall thickness of the base is adjusted and reinforcing rib structures are added. While meeting the requirements of equipment wiring and installation, sufficient structural rigidity of the base is retained. For large-size custom granite bases, minor dimensional changes caused by stress release after machining are predicted. Reasonable process compensation is reserved at the drawing stage to prevent deviation of hole and groove shapes after fabrication.
High-precision finishing of holes and grooves imposes strict requirements on tool strategy and machining environment. Granite is dense and brittle stone material. Conventional machining tends to cause chipping, notches, rough hole walls and tilted hole axes. Chipping not only affects appearance, but also results in uneven stress of fasteners during assembly, inducing reference offset over long-term use. ZHHIMG completes grooving, drilling and precision finishing in a constant-temperature and vibration-isolated workshop. Special diamond cutting tools suitable for ZHHIMG black granite are adopted with layered low-speed cutting strategy. Features such as counterbore holes, positioning pin holes and long grooves are formed through multiple passes of roughing, semi-finishing and fine trimming to strictly control hole perpendicularity, groove straightness and bottom flatness. The geometric tolerances of all holes and grooves are built into a unified geometric reference chain with the top surface of the base, ensuring positional accuracy of holes and grooves relative to the plate benchmark, rather than separately controlling individual holes or grooves.
Full-area re-inspection after hole and groove machining is critical for quality control of custom bases. Inspection items for standard products are relatively fixed, while the structural features of each custom base differ, requiring separately tailored inspection plans. Many manufacturers only inspect the top surface flatness and ignore the positional tolerance of holes and grooves relative to the reference plane. ZHHIMG uses laser interferometers, high-precision electronic levels and coordinate measuring methods to verify not only the plate benchmark, but also hole spacing, groove width, groove bottom flatness and position of pin holes. After machining, the base is kept stationary for recheck in constant-temperature environment to monitor local deformation around holes and grooves induced by stress release. Only after confirming all geometric features stay stable will the product enter the final fine grinding of reference surface, ensuring guide rails, sensors and motion modules can be directly aligned and mounted during machine assembly without on-site fitting. 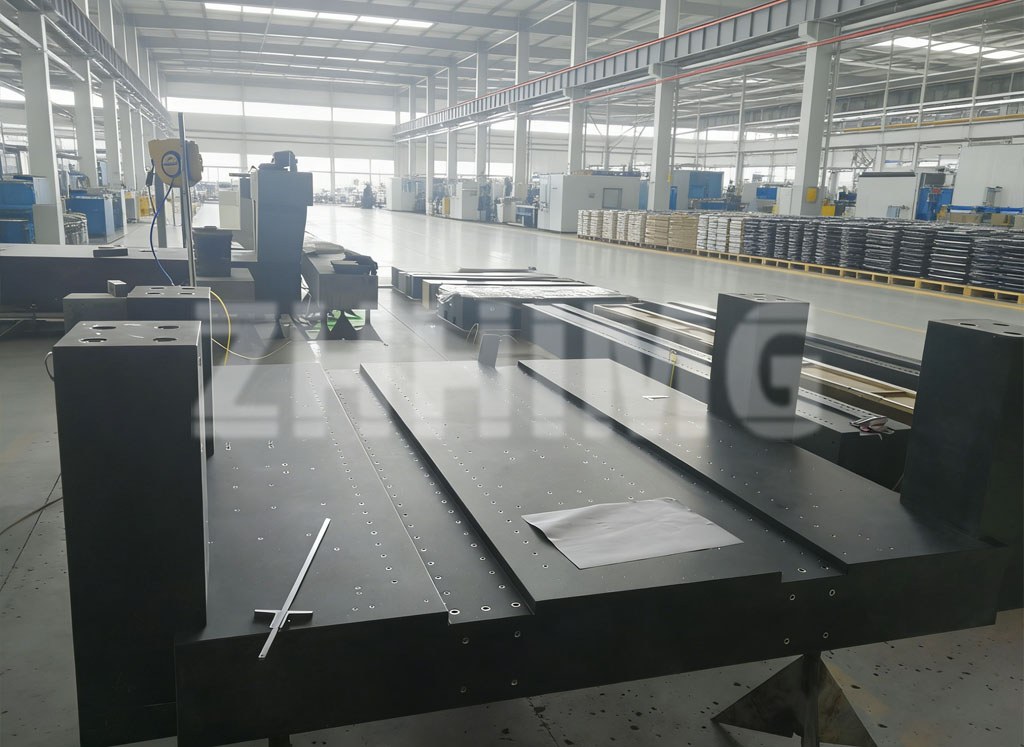
The integrated precision machining scheme greatly reduces the difficulty of overall integration for non-standard equipment. In the traditional model, customers receive flat granite slabs and drill or mill grooves on site. On-site machining lacks constant-temperature environment and professional stone machining technology. Dust and impact vibration will easily damage the nano-level reference surface already ground, leading to scrapping of the whole base. ZHHIMG completes the full workflow including raw stock forming, aging, grooving & drilling finishing and reference surface grinding inside the factory. The finished base delivered to customers comes with all preformed holes and grooves as well as complete metrology reports. Equipment manufacturers can directly assemble XY motion stages, optical brackets, AOI inspection modules, laser probes and other components on the base, shortening the overall machine assembly cycle and avoiding precision risks brought by secondary on-site machining.
Differentiated requirements on base functions in various non-standard scenarios are also fully considered in process design. Non-standard optical inspection in semiconductor industry, perovskite film detection, customized lithium battery inspection equipment, special tool contour measuring devices and custom X-Ray inspection platforms all differ in cable routing, load and travel stroke. Some bases require long through grooves for cable storage, some require counterbore arrays for multi-sensor layout, and others reserve air channel holes for air bearing guide rail installation. ZHHIMG can adjust details such as groove sealing surface and inner wall finish of holes according to application scenarios to meet multiple demands including structural assembly, wiring and air circuit installation, making granite bases fully fit the design logic of non-standard inspection equipment.
In short, the precision ceiling of non-standard inspection equipment largely depends on the integrated machining quality of custom bases. Custom grooving, drilling and precision machining are not merely cutting holes and grooves into stone, but a customized engineering system combining simulation prediction, stress control, precision cutting and full-feature metrology. ZHHIMG Group keeps deepening the custom manufacturing of ultra-precision granite components. With pre-scheme review and integrated precision machining capability, we build exclusive granite bases for various non-standard inspection equipment and help non-standard inspection machines achieve stable and reliable precision measurement performance.
Post time: Oct-13-2026