
The measurement results of modern precision inspection systems are essentially displacement calculations of probes and sensors relative to a fixed geometric origin. Many people place all precision pressure on sensors and optical probes themselves, continuously improving the sampling rate and resolution of the probe, while ignoring the base carrying the entire measurement unit. Once the base reference surface has tiny undulations, creep or deformation, even high-end sensors will output data with systematic deviation. ZHHIMG Group (ZHHIMG®) builds high flatness granite inspection bases based on ultra-precision granite materials and complete process systems, creating a long-term credible geometric reference carrier for various sensors and probes.
The measurement logic of sensors and probes relies heavily on a stable static reference plane. Whether it is contact trigger probes, laser displacement sensors, spectral confocal sensors, or AOI optical imaging modules, all measurement readings require a fixed reference that will not deform irregularly over time or under load. Every set of coordinate data collected by the probe takes the base plate surface as the original zero point. Metal platforms tend to expand and contract under temperature fluctuations; ordinary stone reference surfaces have many pores and large hygroscopic deformation. After short-term grinding meets the standard, the plate surface will gradually produce undulations, directly causing zero drift of the probe and poor repeatability. ZHHIMG® black granite base material has dense mineral structure and excellent physical stability, reducing the risk of deformation caused by temperature and humidity changes at the material level, ensuring stable shape of the reference surface and making the zero reference of sensors and probes reliable for a long time.
High flatness is not merely a static index, but a comprehensive performance adapted to the dynamic scanning conditions of probes. Many stone manufacturers only regard flatness as an off-line single-point inspection index, ignoring the reference consistency when the probe scans continuously across a large area of the plate surface. When the probe moves and samples in different areas of the plate, if there are local ripples and height differences on the reference, the sensor will misjudge the reference surface error as the contour error of the measured workpiece. During processing, ZHHIMG is not limited to local fine grinding, but carries out full-area contour mapping and nanoscale fine correction on the whole plate to eliminate long-wave ripple errors. During continuous scanning operations of coordinate measuring machines, XY linear motor platforms and optical inspection equipment, the reference surface will not introduce additional systematic errors when the probe moves across areas, ensuring the authenticity of contours collected by sensors.
The damping property of the base directly weakens the interference of vibration on sensor and probe sampling. Precision probes are extremely sensitive to micro-vibration. Weak vibration generated by workshop fans, conveying mechanisms and adjacent equipment will transmit to the probe through the base, causing signal jitter and increased noise. Compared with metal and mineral casting materials, ZHHIMG granite inspection base has excellent internal damping, which can quickly absorb and attenuate high-frequency micro-vibration and restrain vibration from transferring upward to sensor and probe components. In high-speed laser scanning and micron-level contour inspection scenarios, the base acts as a natural vibration reduction base, reducing signal fluctuation of the probe and improving the signal-to-noise ratio of measurement data.
The structural design of the base matches the layout of sensor arrays to avoid reference surface deformation caused by load. Multi-sensor and multi-probe integration solutions often require a large number of mounting holes and wiring slots on the base to fix sensor brackets, guide rails and drive components. Improper hole opening will easily destroy the structural uniformity of the stone and cause local warping under force. In the early stage of processing, ZHHIMG conducts structural simulation combined with the sensor layout scheme, reasonably planning hole positions, hole diameters and reinforcing structures to control the self-weight deflection of the base under the assembly load of sensor brackets, probes and other components. When multiple groups of probes work simultaneously and load distribution changes, the reference surface can still maintain its original plane shape without new geometric deviation caused by installing sensor modules.
The metrology traceability system of the base connects the data chain for probe calibration. Regular calibration of sensors and probes needs to rely on high-grade reference planes for comparison. If the base itself has no complete metrology file, probe calibration lacks reliable reference. ZHHIMG uses a full set of world-class metrology equipment such as laser interferometers and high-precision electronic levels to complete full-plate flatness inspection of the base. Each granite base comes with complete metrology records and measurement values can be traced upwards. Equipment manufacturers can directly use this granite plate as a benchmark to complete zero calibration and linear error compensation of probes, transferring the base reference precision to the whole sensor measurement system and forming a complete precision closed loop from reference surface to probe readings. 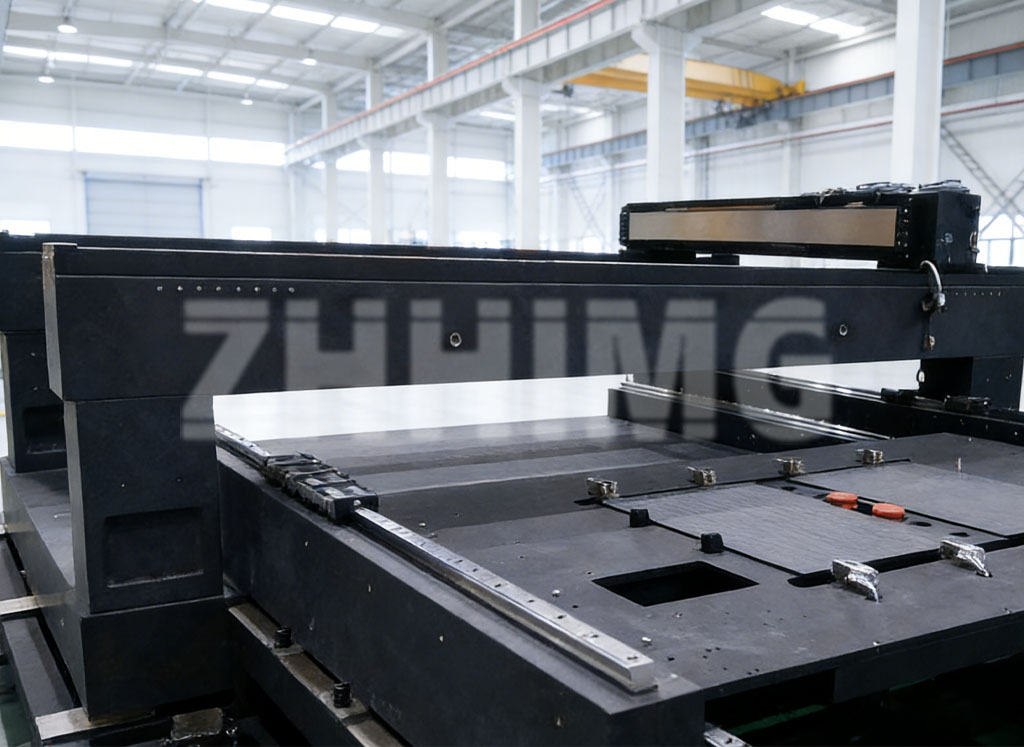
The micro characteristics of the material surface reduce potential interference during probe inspection. The ZHHIMG granite reference plate surface is specially finished, dense and pore-free, not easy to absorb dust and oil. When optical sensors work, the plate surface will not produce stray reflected light to interfere with imaging; for contact probes, the uniform and delicate reference surface can also avoid accidental bump damage to the probe tip. In clean working conditions such as semiconductor, perovskite inspection, PCB inspection and lithium battery inspection, the granite plate surface is easy to clean and maintain, keeping the original state of the reference surface and ensuring long-term stable operation of sensors and probes.
In many scenarios such as AOI inspection, coordinate measurement, femtosecond laser inspection, industrial CT and X-Ray inspection, sensors and probes are the “eyes” for sensing data, while high flatness granite inspection bases are the stable foundation supporting these eyes. ZHHIMG Group adheres to the tenet that no demand is too rigorous for precision industry. With stable base materials, full-area precision grinding, mechanical simulation optimization and complete metrology traceability capability, ZHHIMG manufactures high flatness granite inspection bases, continuously providing durable and reliable reference surfaces for various sensors and probes, and guaranteeing that the whole set of precision measuring equipment outputs real, stable and repeatable inspection data.
Post time: Oct-13-2026