
In scenarios such as semiconductor optical inspection, coordinate measuring machines and laser precision measurement, the granite inspection base serves as the geometric origin of the whole set of equipment. Many bases meet the flatness standard upon factory inspection, yet reference drift and slight arching of the plate surface emerge after months of operation. The root cause usually lies not in the final grinding process, but in the combined loss of control over material internal stress, structural mechanics, thermal environment, support system and metrology closed loop. To achieve long-term stable plate surface reference accuracy, ZHHIMG Group (ZHHIMG®) builds a complete stability engineering system covering stone source selection, stress relief, structural design, precision machining, environmental control and full-lifecycle metrology traceability.
Base material is the cornerstone of long-term accuracy. Not all black stone is suitable for ultra-precision measurement reference. Ordinary marble features loose crystal structure and high porosity, and continuous micro-deformation occurs with changes in temperature and humidity, making it only fit for low-grade tooling. ZHHIMG® self-developed black granite base material has dense and uniform mineral crystal structure. Its high density delivers superior structural rigidity and damping characteristics. The material has fully released primary internal stress after long geological evolution. Even so, new stress will be introduced when the raw stone is cut after mining. ZHHIMG conducts long-term static aging on raw stone to slowly release stress generated by cutting, preventing slow deformation of semi-finished products during subsequent processing and application. Only raw stones with consistent crystal properties, no hidden cracks and no local loose defects are selected to fundamentally eliminate hidden risks of slow deformation of the reference surface in later service.
Multi-stage stress relief process is the core to prevent “creep drift” of plate accuracy over time. Rough machining leaves cutting stress on the stone surface. If fine grinding is carried out directly, the product may pass short-term inspection, yet stress will be released gradually within months and lead to plate arching. ZHHIMG Group adopts a stabilization process combining multi-round machining and intermittent stress relief: static stress relief after rough milling; re-storage after semi-finish grinding to release residual grinding stress on the surface. Material removal is completed through progressive cutting to avoid accumulation of local thermal stress caused by single heavy cutting. This repeated cycle of machining, resting and stress relief reduces residual stress inside the stone to an extremely low level, so that continuous geometric deformation will no longer happen after the base is delivered to customers.
Structural mechanics and support scheme determine whether self-weight deformation of large-size bases can be controlled. Many manufacturers only focus on the top surface grinding accuracy while ignoring bending deflection caused by the base’s own weight. For large-size granite inspection bases, ZHHIMG performs finite element simulation. According to the base dimension ratio, hole layout and equipment installation load, the multi-point statically determinate support arrangement is optimized to evenly distribute self-weight pressure and counteract central sagging caused by gravity. The back cavity structure of the base is also optimized to improve bending stiffness while controlling overall weight. It ensures consistent deformation of the reference plate surface when inspection equipment moves and load changes, without independent accuracy offset at partial points. This mechanical design keeps stable geometric reference of the plate under variable loads instead of only reaching the standard under no-load condition.
Constant-temperature and vibration-isolated precision processing environment guarantees authenticity of the final grinding reference. Micro-vibration and temperature gradient are the biggest interference factors for nanoscale flatness. ZHHIMG’s 10,000 m² constant temperature & humidity workshop is equipped with special vibration isolation trenches and super-hard concrete foundation to block external ground vibration transmission. Silent overhead cranes further reduce workshop disturbance and avoid plate ripple error caused by vibration during grinding. Meanwhile, stable thermal field is maintained in processing and final inspection environment to control temperature gradient at different positions of the plate. Although granite boasts low thermal expansion coefficient, micron-level warping will still occur if temperature difference exists between the top, bottom, left and right parts of the plate. The stone reaches full thermal equilibrium in constant-temperature environment before the final composite grinding by hand and machine. It ensures the delivered flatness data reflects the true reference of the stone under steady state, rather than temporary measurement results obtained under transient temperature conditions.
Composite grinding process balances plate geometric profile and surface micro-stability. ZHHIMG introduces high-end large grinding machines to shape the macroscopic contour of the plate surface, while technicians with decades of manual grinding experience undertake final precision correction to repair local height error down to nanoscale. Grinding is not merely for reducing roughness, but also for optimizing stress distribution on the plate surface and avoiding concentrated surface grinding stress. Cooling condition is continuously controlled during grinding to restrain local thermal deformation induced by friction heat. After grinding, products will not be packed and shipped immediately. Instead, repeated flatness re-inspection is performed in constant-temperature environment. ZHHIMG approves delivery only after confirming that accuracy no longer drifts.
High-precision metrology traceability system provides traceable benchmarks for long-term accuracy. As the concept upheld by ZHHIMG team: if you cannot measure it, you cannot control it stably. Long-term reference relies on a complete metrology closed loop. ZHHIMG is equipped with world-class metrology instruments. All testing equipment is calibrated by authorized metrology institutions, and measurement values can be traced back to national benchmarks. Laser interferometers, high-precision electronic levels and inductive micrometers are used to collect full-area plate data instead of sampling only a few points. Full-range flatness mapping is completed before delivery, and an exclusive original reference file is established for each base. After delivery, ZHHIMG can also provide periodic calibration schemes to track long-term variation trend of the reference surface, and identify and assess minor deviations once they are induced by environment or load. 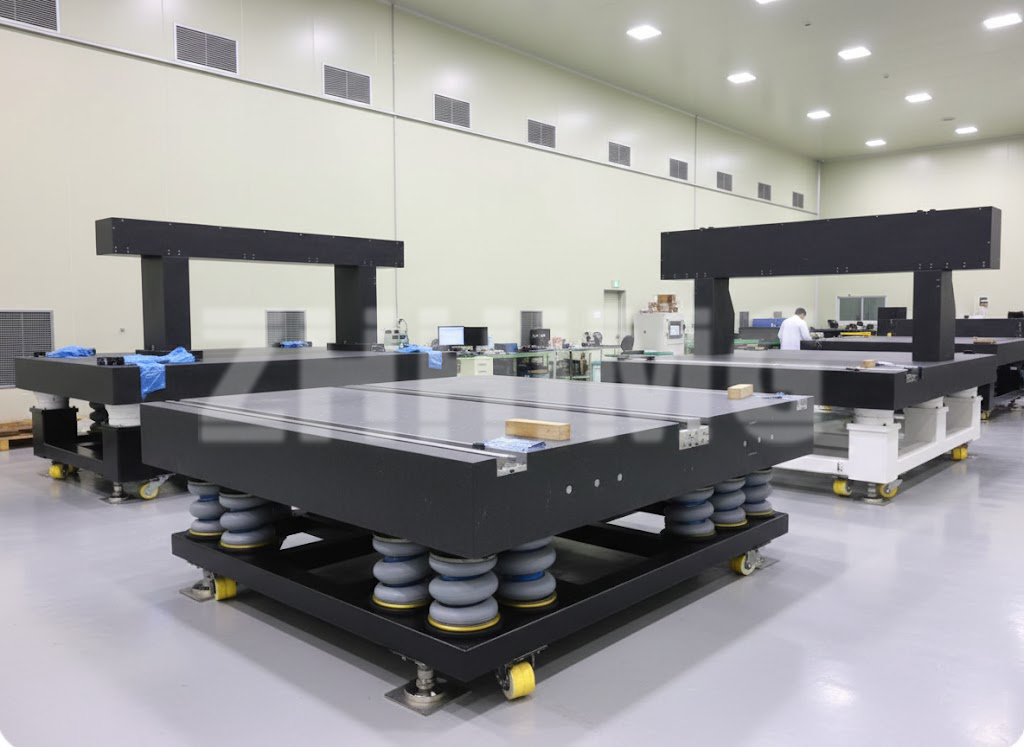
On-site environmental management sustains the reference stability after delivery. Granite bases are not “set-and-forget” components. Temperature & humidity fluctuation, foundation settlement and surrounding vibration sources at customer sites will slowly affect the reference. During equipment installation, ZHHIMG technical team guides customers to adjust and level the support system. The base needs long-time constant-temperature standing to achieve thermal balance with on-site environment before equipment assembly. Surface protection is also implemented to prevent oil stains and corrosive liquid from penetrating stone pores, avoiding local moisture absorption and expansion that damage plate reference. Customers are advised to conduct regular metrology recheck to monitor reference variation, forming a full-cycle maintenance mechanism from factory delivery to service.
In conclusion, the long-term stability of the plate reference for granite inspection bases cannot be achieved merely by ultra-high grinding accuracy. It is a systematic engineering composed of material selection, multi-stage stress aging, structural mechanics optimization, constant-temperature vibration-isolated processing environment, composite grinding process, full-chain metrology traceability and on-site operation & maintenance schemes. ZHHIMG Group always adheres to the tenet that no demand is too rigorous for precision industry. It prioritizes control over raw stone selection, stress management and structural design to avoid the common industry defect of qualified short-term accuracy but drifting long-term reference, and continuously supplies reliable and invariant geometric benchmarks for AOI, CMM and semiconductor inspection equipment.
Post time: Oct-13-2026