
ZHHIMG® granite measuring surface plates, made of dense mineral base material with stress relief aging and nano-precision lapping, serve as core reference carriers for precision metrology, optical inspection and CMM measurement. Maintenance in many enterprises only covers simple cleaning and anti-collision protection, lacking a full-cycle graded precision maintenance system. Granite is not fully deformation-free. Continuous local load, temperature gradient, micro-vibration and localized wear will gradually accumulate errors and eventually exceed precision tolerances. This plan establishes a standardized precision maintenance system covering environmental control, operation management, graded verification, early warning and repair management to lock the factory flatness index of plates and guarantee long-term measurement reliability.
1. Environmental Precision Control to Suppress Hidden Deformation
Environment is the underlying factor affecting long-term precision of granite plates. The primary maintenance goal is to eliminate micro-deformation induced by gradient changes rather than merely controlling single temperature and humidity values. Keep the constant-temperature inspection room at 20±2℃, with priority on temperature uniformity. Avoid local heat flow blowing directly onto the plate. Air outlets, equipment heat dissipation and direct sunlight create temperature differences across the slab. Inconsistent thermal expansion and contraction of stone leads to temporary bending deformation and systematic measurement deviation. Ambient relative humidity shall be stabilized at 40%~60% to reduce risks of efflorescence and intercrystalline corrosion caused by water penetration. Vibration isolation management should also be carried out. The plate must be equipped with shock-absorbing support pads and kept away from stamping equipment, air compressors, overhead cranes and other vibration sources. Continuous low-frequency vibration disturbs internal crystal stress of stone and slowly drifts flatness over time. Check ground settlement regularly. Once settlement occurs and unbalanced support force appears, re-leveling is required to eliminate static bending stress.
2. Precision Protection During Operation to Evenly Distribute Surface Wear
High-frequency measurement operations easily lead to concentrated local wear. Long-term use of only one fixed area for workpieces and gauges creates micro-depressions and local precision failure. Rotate working zones of the plate during daily inspection to spread wear, instead of repeatedly using only the center or one side of the plate. Never drag workpieces or gauges when placing them. Soft gaskets shall be fitted under sharp workpieces to prevent concentrated point heavy load. Hammering, grinding and burr removal on the plate surface are strictly forbidden. Such operations bring impact load and cause edge chipping and surface pits, which cannot be eliminated by cleaning. Perform quick pre-inspection before every measurement: remove debris and dust and visually check the working surface for scratches, pits and salt bloom. Compare with standard gauge blocks to verify benchmark status before large-batch testing. Clean and dry the plate after operation and cover it with breathable dust cover to reduce continuous adhesion of floating dust.
3. Establish Graded Verification Mechanism to Quantitatively Track Precision Change
Maintenance cannot rely merely on visual inspection. Build a graded verification file to quantitatively record flatness changes, identify precision attenuation trends in advance and avoid discovering out-of-tolerance status too late.
- Daily simple check (per use / weekly): Use electronic levels for simple plane inspection and record basic status. Focus on reading repeatability to detect abnormal drift.
- Periodic metrological calibration: For high-frequency inspection workshops (Class 00 / 000 master plates), professional flatness calibration is recommended every 6 months. For low-frequency laboratory reference plates, annual calibration is acceptable. Autocollimators and laser interferometers are adopted to test full-area flatness, with data traceable to metrology standards.
- Special verification after warehousing or relocation: Do not put the plate directly into measurement after transportation, reinstallation or long idle storage. Let the plate stand long enough in working environment for full thermal equalization before full flatness inspection. Build a complete maintenance file, recording calibration data, environmental parameters, appearance damage and leveling records for traceability of precision trend and audit compliance for ISO and CNAS systems.
4. Precision Abnormity Warning & Emergency Handling to Stop Progressive Damage
Set abnormality criteria. Stop high-precision measurement and launch assessment immediately when these phenomena appear: poor repeatability of multiple measurements, continuous deviation in gauge block comparison, large-area efflorescence, local pits/scratches and collapsed support pads. For slight surface contamination and shallow stains, gently clean with neutral detergent and lint-free soft cloth. Strong acid, alkali and abrasive cleaners are prohibited. If flatness deviation approaches tolerance upper limit, reduce heavy-load operation frequency and evaluate re-lapping as soon as possible. In case of obvious edge chipping, large-area corrosion or out-of-tolerance flatness, suspend precision measurement and contact ZHHIMG® for professional re-lapping to restore nano-lapped reference surface. On-site self-polishing or grinding repair is forbidden. Unprofessional polishing damages plane distribution and causes irreversible benchmark damage. 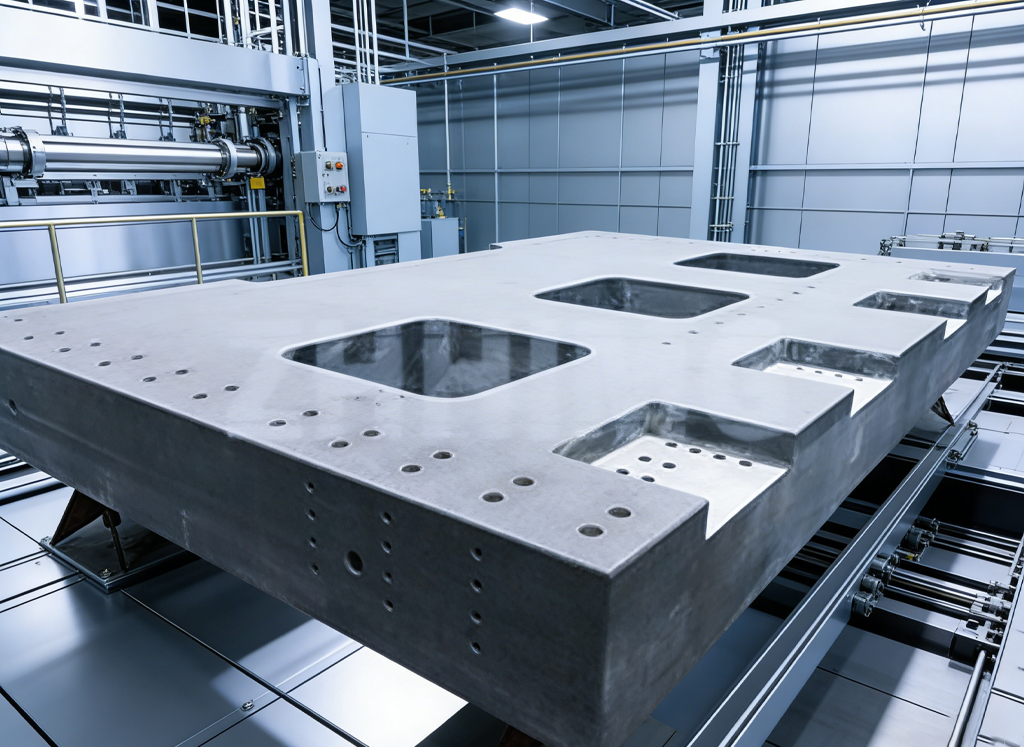
5. Static Storage & Long-Term Stability Maintenance to Control Gravity Creep
Maintenance during long idle storage is also an important part of precision maintenance. Even without load, stone will produce extremely slow gravity creep under its own weight over a long time. Keep the original multi-point support positions during storage. Do not alter support positions randomly and stacking is prohibited. Adopt light-shield breathable dust cover for long-term sealing, stabilize warehouse temperature and humidity and carry out regular inspection. For extra-large heavy granite measuring plates, flip periodically under manufacturer guidance to offset slow deformation caused by long-term unidirectional self-weight load and delay precision attenuation. Before reuse after long idle time, strictly implement thermal conditioning, eliminate temporary deformation from temperature difference between storage room and workshop, and complete leveling and precision verification.
Conclusion
Precision maintenance of granite measuring surface plates is not a one-time cleaning work, but full-lifecycle management covering installation, daily operation, periodic calibration, idle storage and fault repair. ZHHIMG® granite base material undergoes strict stress relief aging with excellent flatness performance when leaving factory. However, stability of high-precision benchmark depends on continuous standardized maintenance. Stable environmental control, balanced operation, graded metrological verification, rapid abnormal disposal and long-term static protection slow down wear and suppress stress deformation. This complete solution enables plates to maintain factory precision grade for a long period, reduces rework cost and guarantees stable and reliable precision inspection data.
Post time: Oct-12-2026