
Modern industrial equipment increasingly requires large, complex and highly accurate structural components. From semiconductor manufacturing systems and precision machine tools to optical inspection equipment and advanced automation platforms, the performance of these machines depends heavily on the quality of their structural and functional components.
However, manufacturing large-scale precision components is not simply a matter of increasing machining capacity. It requires comprehensive engineering knowledge, suitable material selection, advanced processing equipment, controlled manufacturing environments and reliable dimensional inspection.
For equipment manufacturers and OEM suppliers, finding a manufacturing partner capable of handling customized, large-scale and high-precision components can be a major challenge.
ZHHIMG® provides precision manufacturing solutions covering multiple material systems, including granite, ceramic, metal, glass, mineral casting and other engineered materials. This article explains how custom precision components are developed and manufactured, from initial engineering drawings to final quality inspection.
1. What Are Large-Scale Precision Components?
Large-scale precision components are industrial parts manufactured to meet specific dimensional, geometric and functional requirements, often with substantial overall dimensions or complex structural features.
Unlike standard industrial parts, these components are frequently customized according to customer drawings, machine configurations and application requirements.
Typical examples include:
- Precision granite machine bases
- Large granite structural components
- Precision ceramic frames and supports
- Large CNC-machined metal structures
- Mineral casting machine beds
- Precision glass plates and structural parts
- Carbon fiber composite beams
- Large machine tool columns and crossbeams
- Precision measurement platforms
- Customized equipment foundations
These components are widely used in industries where structural stability, positioning accuracy and dimensional consistency are important.
Why Is Large-Scale Precision Manufacturing Challenging?
As component dimensions increase, maintaining geometric accuracy becomes more difficult.
Manufacturers must consider several factors:
Material behavior: Different materials respond differently to machining forces, temperature changes and internal stress.
Structural deformation: Large components may deform under their own weight, machining forces or support conditions.
Thermal effects: Temperature gradients can influence dimensions during manufacturing and inspection.
Machining limitations: Large parts require suitable machine tools, work envelopes, fixtures and handling equipment.
Inspection complexity: Measuring large surfaces and geometric relationships requires appropriate instruments, methods and environmental control.
For these reasons, large-scale precision manufacturing requires coordinated engineering and production processes rather than machining alone.
2. Material Selection for Custom Precision Components
Material selection is one of the most important decisions in precision component manufacturing.
Different materials provide different mechanical, thermal, physical and manufacturing characteristics. The correct choice depends on the component’s function and the operating environment of the complete machine.
ZHHIMG® works across multiple material categories to support different industrial applications.
2.1 Precision Granite
Precision granite is widely used in metrology, precision machine tools and advanced industrial equipment.
Its important characteristics include:
- Good dimensional stability
- High compressive strength
- Useful vibration damping
- Low thermal expansion compared with many conventional metals
- Good wear resistance
- Non-magnetic characteristics for suitable applications
Precision granite is commonly used for:
- CMM bases and structures
- Granite surface plates
- Precision machine tool bases
- Granite gantry structures
- Measuring instrument platforms
- Precision rulers and reference components
The performance of a granite component depends on the actual stone characteristics, material selection, manufacturing process and inspection requirements.
For applications requiring high geometric accuracy, material quality and proper finishing are particularly important.
2.2 Precision Ceramic
Advanced ceramics are used in applications requiring specialized mechanical, thermal, electrical or chemical properties.
Depending on the material grade, precision ceramic components may offer:
- High hardness
- High stiffness
- Electrical insulation
- Wear resistance
- Corrosion resistance
- Low thermal expansion for selected ceramic materials
- High-temperature performance
Common engineering ceramics include alumina, zirconia, silicon carbide, silicon nitride and aluminum nitride.
Applications include semiconductor equipment, precision measurement systems, optical machinery and specialized industrial instruments.
Material selection must consider brittleness, fracture behavior, machining difficulty and the operating environment.
2.3 Precision Metal
Metal components remain essential in industrial machinery because of their strength, toughness, machinability and established joining technologies.
Common materials include:
- Aluminum alloys
- Stainless steel
- Carbon steel
- Alloy steel
- Cast iron
- Other engineering metals
Precision metal manufacturing may involve CNC milling, turning, grinding, drilling, boring and other machining operations.
Metal structures are commonly used for machine frames, mounting plates, brackets, structural supports, precision fixtures and mechanical assemblies.
The appropriate metal grade should be selected according to load requirements, corrosion conditions, thermal behavior and machining specifications.
2.4 Precision Glass
Precision glass components are used in optical inspection systems, laser equipment, semiconductor machinery and measurement instruments.
Depending on the application, glass components may require controlled:
- Optical transmission
- Surface quality
- Flatness
- Parallelism
- Thickness
- Refractive properties
- Thermal characteristics
Materials such as optical glass, fused silica and borosilicate glass may be considered for different applications.
2.5 Mineral Casting
Mineral casting, commonly associated with polymer concrete in industrial applications, combines mineral aggregates with a polymer binder.
It is used for selected machine beds, structural bases and equipment components.
Potential advantages include:
- High vibration damping potential
- Design flexibility
- Integrated structural features
- Relatively low thermal conductivity
- Reduced need for certain separately assembled structural elements
The final performance depends on aggregate composition, binder formulation, manufacturing process and structural design.
2.6 Carbon Fiber Composite Structures
Carbon fiber reinforced polymer (CFRP) components are attractive for applications requiring a high stiffness-to-weight ratio.
They may be used in:
- Lightweight gantry beams
- High-speed automation structures
- Precision positioning systems
- Robotic components
- Moving machine structures
Their performance depends on fiber orientation, laminate design, resin system, manufacturing quality and connection details.
Choosing the Right Material
There is no universally best material for every precision component.
For example, a stationary machine foundation may benefit from the mass and stability of granite, while a high-speed moving crossbeam may benefit from the lower mass of a properly designed carbon fiber structure.
A precision ceramic component may be appropriate where electrical insulation and wear resistance are important, while a metal component may be more suitable for complex load-bearing interfaces.
The material should always be selected according to the actual engineering requirements.
3. From Engineering Drawings to Manufacturing: The Complete Process
Custom precision manufacturing begins with understanding the customer’s technical requirements.
A reliable manufacturing process should connect engineering evaluation, material preparation, machining, finishing and inspection.
Step 1: Drawing Review and Technical Evaluation
The first stage is reviewing the customer’s technical drawings or 3D CAD models.
The engineering team should evaluate:
- Overall dimensions
- Material specifications
- Geometric tolerances
- Critical functional surfaces
- Hole positions and mounting interfaces
- Surface finish requirements
- Operating loads
- Environmental conditions
- Inspection requirements
For large components, it is particularly important to identify critical dimensions and potential deformation risks before manufacturing begins.
If certain requirements are difficult to achieve, alternative manufacturing methods or design modifications may be discussed with the customer.
Step 2: Material Selection and Preparation
After reviewing the design, the appropriate material and manufacturing route can be determined.
Material preparation may include:
- Raw material inspection
- Material grade verification
- Initial dimensional checks
- Surface condition evaluation
- Cutting or blank preparation
- Material identification and traceability
For natural materials such as granite, material consistency and selection are especially important.
For composite materials, the formulation, reinforcement system and curing requirements must also be considered.
Step 3: Process Planning and Manufacturing Engineering
Before production, the manufacturing process should be planned according to the component’s geometry and accuracy requirements.
This may include:
- Machining sequence planning
- Fixture design
- Reference surface definition
- Rough and finish machining arrangements
- Stress management
- Temperature control
- Tool selection
- Inspection planning
For complex components, a carefully designed manufacturing sequence can reduce unnecessary rework and improve process consistency.
Step 4: Rough Machining and Structural Processing
Rough machining establishes the basic geometry of the component.
Depending on the material, this stage may involve:
- CNC milling
- CNC turning
- Surface grinding
- Diamond grinding
- Drilling and boring
- Cutting and shaping
- Composite machining
- Casting and molding processes
Large components require suitable machine capacity, fixtures and handling systems.
The manufacturing process must also account for the material’s mechanical behavior and potential deformation.
Step 5: Precision Machining and Surface Finishing
After initial processing, critical surfaces and interfaces are finished to meet the drawing requirements.
Typical operations include:
- Precision grinding
- Fine milling
- Lapping
- Polishing
- Precision drilling
- Hole finishing
- Thread machining
- Reference surface finishing
For granite measuring components, hand lapping may be used where appropriate.
For metal components, precision milling and grinding may be required.
For ceramic and glass components, specialized machining and finishing methods are necessary because of their hardness and brittle behavior.
The finishing process should be selected according to the material and required surface characteristics.
Step 6: Dimensional Inspection and Quality Verification
The final component must be inspected against the agreed technical specifications.
Inspection may include:
- Overall dimensions
- Flatness
- Straightness
- Parallelism
- Perpendicularity
- Position accuracy
- Surface roughness
- Hole dimensions
- Mounting interface accuracy
- Visual surface inspection
The measurement method should be appropriate for the component size, material and tolerance requirements.
For large components, environmental temperature, support conditions and measurement uncertainty should be considered when interpreting inspection results.
Step 7: Packaging and Delivery
Large precision components require careful packaging and transportation planning.
Depending on the material and component geometry, packaging may include:
- Protective films
- Custom wooden crates
- Shock-absorbing materials
- Surface protection
- Dedicated support structures
- Moisture protection where appropriate
- Handling and lifting instructions
The objective is to protect critical surfaces and prevent damage during transportation and installation.
4. Large-Scale Manufacturing Capability: Why Equipment Matters
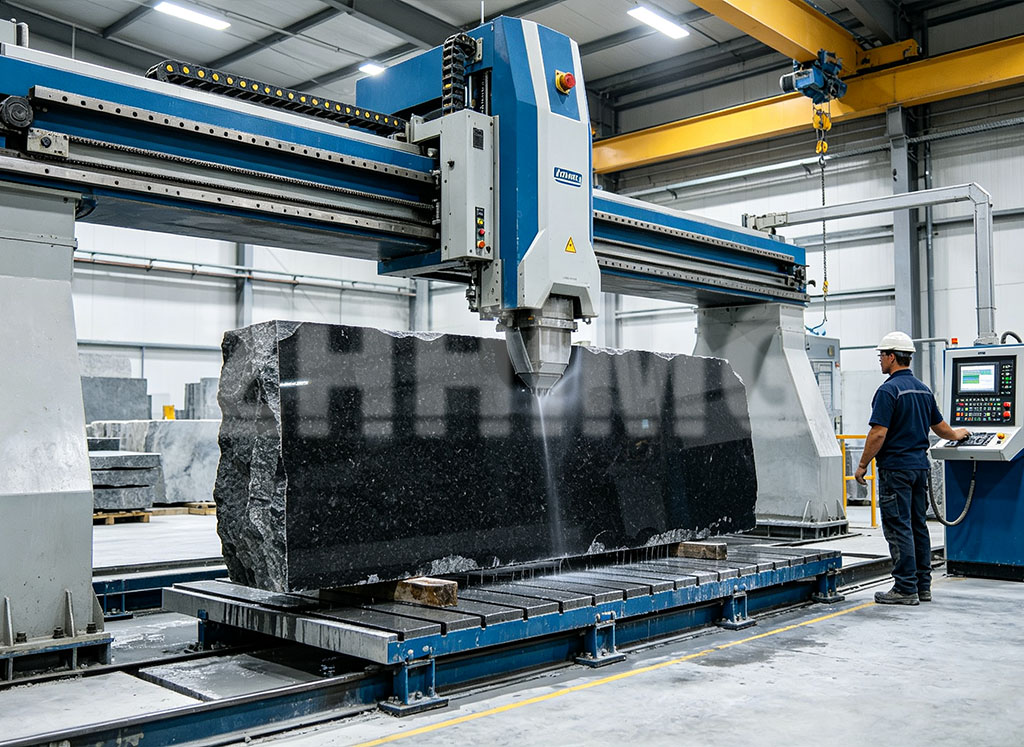
Manufacturing large precision components requires more than conventional machining equipment.
Machine dimensions, worktable capacity, travel range, loading capability and environmental conditions all influence what can be manufactured reliably.
4.1 Large-Format Machining Equipment
Large machine tools allow manufacturers to process components with substantial dimensions.
The required equipment depends on:
- Maximum component length
- Maximum component width
- Maximum component height
- Workpiece weight
- Required machining accuracy
- Material type
- Machining operations
For example, a large granite surface plate requires different processing equipment from a large steel machine frame or a precision ceramic structural part.
Equipment selection should match the actual manufacturing process.
4.2 Large-Scale Precision Grinding
Precision grinding is important for components requiring accurate reference surfaces and controlled geometry.
Large-format grinding equipment can support the processing of extended surfaces and structural components.
However, the achievable accuracy depends on more than machine size. Machine condition, calibration, environmental stability, fixturing and measurement methods are also important.
4.3 Temperature-Controlled Manufacturing Environments
Temperature variation can influence precision machining and dimensional inspection.
A temperature-controlled workshop can help reduce thermal influences during manufacturing.
For demanding applications, manufacturers should also consider:
- Temperature uniformity
- Temperature stabilization time
- Workpiece temperature
- Machine thermal behavior
- Measurement equipment conditions
- Environmental monitoring
For components with tight tolerances, inspection conditions should be documented and controlled as required.
4.4 Material Handling and Production Safety
Large precision components can be extremely heavy and difficult to handle.
Suitable lifting equipment, transportation systems and dedicated fixtures are essential for protecting both products and personnel.
Material-specific handling procedures are also important. Granite, glass and ceramic components require particular care to avoid impact damage and edge chipping.
5. Quality Control: How to Ensure Precision Manufacturing Results
Precision manufacturing requires a systematic approach to quality control.
A component should not be considered high precision simply because it has been machined using advanced equipment. Its actual dimensions and functional characteristics must be verified.
5.1 Dimensional Accuracy
Dimensional inspection verifies that the component meets the specified dimensions and tolerances.
Depending on the product, this may include length, width, thickness, diameter, hole position and other critical dimensions.
5.2 Geometric Accuracy
Geometric inspection evaluates relationships between different surfaces and features.
Common characteristics include:
- Flatness
- Straightness
- Parallelism
- Perpendicularity
- Roundness
- Position tolerance
- Profile tolerance
The applicable geometric tolerances should be defined on the technical drawing.
5.3 Surface Quality
Surface quality can influence mounting contact, friction, wear, optical performance and measurement reliability.
Different materials require different surface inspection methods.
For example, granite reference surfaces may require flatness and surface finish evaluation, while optical glass may require specialized optical surface inspection.
5.4 Measurement Equipment
Suitable inspection equipment may include:
- Precision dial indicators
- Digital measuring instruments
- Electronic levels
- Surface roughness testers
- Laser interferometers
- Coordinate measuring systems
- Optical inspection equipment
Measurement equipment should be calibrated or verified according to the applicable quality system and measurement requirements.
For critical projects, the inspection plan should identify the instruments, measurement conditions and acceptance criteria.
5.5 Inspection Reports and Traceability
Depending on customer requirements, manufacturing documentation may include:
- Dimensional inspection reports
- Material certificates
- Process records
- Calibration documentation
- Product identification
- Non-conformance records
- Final acceptance documentation
Clear documentation helps customers evaluate product conformity and manage incoming quality control.
6. Industries and Applications of Custom Precision Components
Large-scale precision components are used across a wide range of advanced manufacturing industries.
6.1 Semiconductor Manufacturing
Semiconductor equipment requires components that support precision positioning, dimensional stability and controlled operating conditions.
Applications may include:
- Machine bases
- Structural frames
- Ceramic components
- Optical windows
- Precision positioning structures
- Inspection equipment components
Material selection depends on the equipment’s process environment, cleanliness requirements, thermal conditions and functional specifications.
6.2 Metrology and Measurement Equipment
Metrology systems rely on accurate reference structures and stable mounting interfaces.
Precision granite components, measuring rulers, surface plates and customized structural parts are commonly used in measurement applications.
Geometric accuracy and measurement traceability are important considerations.
6.3 Precision CNC Machine Tools
Machine tools require structural components that can withstand static and dynamic loads while maintaining the required geometry.
Applications include:
- Machine bases
- Columns
- Crossbeams
- Guideway support structures
- Spindle supports
- Precision mounting plates
The material may be granite, metal, mineral casting or a combination of different materials.
6.4 Optical Inspection and Laser Equipment
Optical inspection systems and laser machines require components that support stable optical alignment and controlled mechanical interfaces.
Precision glass, ceramic, granite and metal components may all play important roles in these systems.
6.5 Aerospace and Automotive Manufacturing
Aerospace and automotive production systems use precision structures, fixtures, measuring equipment and custom machine components.
These parts may be designed for dimensional inspection, automated assembly, precision machining and specialized testing.
6.6 Industrial Automation and Robotics
Automation equipment increasingly requires customized structural components for positioning, motion control and material handling.
Lightweight structures, rigid machine bases and precision mounting components all contribute to the performance of automated systems.
7. Custom Manufacturing vs Standard Components: Which Is Better?
Standard components are suitable for many conventional applications. However, advanced equipment frequently requires non-standard dimensions, specialized materials and customized interfaces.
| Comparison Factor | Standard Components | Custom Precision Components |
|---|---|---|
| Dimensions | Standardized sizes | Designed according to customer drawings |
| Material | Limited standard options | Selected according to application |
| Geometry | Conventional shapes | Complex and application-specific |
| Mounting interfaces | Standard configurations | Customized holes, inserts and interfaces |
| Tolerances | Defined standard specifications | Project-specific requirements |
| Integration | May require additional adaptation | Can be designed around the machine |
| Development | Usually faster for available products | Requires engineering evaluation |
| Application | General industrial use | Specialized machinery and OEM equipment |
When Should You Choose Custom Manufacturing?
Custom manufacturing is worth considering when:
- Standard products cannot meet the required dimensions.
- The machine requires special mounting interfaces.
- Multiple materials must be integrated.
- Structural geometry is complex.
- High-accuracy reference surfaces are required.
- The component must fit a specific OEM machine design.
For OEM equipment manufacturers, customized components can help reduce assembly modifications and improve integration with the complete machine.
8. What Information Should You Provide When Requesting a Quotation?
A complete technical inquiry helps the manufacturer evaluate feasibility, manufacturing methods and project costs more accurately.
For a custom precision component project, the following information is recommended.
1. Technical drawings
Provide 2D engineering drawings or 3D CAD files showing dimensions, tolerances and functional interfaces.
2. Material requirements
Specify the preferred material or describe the required mechanical, thermal and environmental characteristics.
3. Critical accuracy requirements
Identify the most important dimensions, geometric tolerances and surface finish requirements.
4. Application information
Explain where the component will be installed and what function it performs in the machine.
5. Operating conditions
Include relevant information about temperature, vibration, loading, humidity, chemicals and other environmental conditions.
6. Quantity requirements
Indicate whether the project involves a prototype, small batch or regular production.
7. Inspection and documentation
Specify whether material certificates, dimensional reports, calibration information or other quality documents are required.
With this information, the manufacturer can provide a more meaningful technical and commercial evaluation.
9. Why Consider ZHHIMG® for Custom Precision Manufacturing?
ZHHIMG® is a precision manufacturing brand of ZHONGHUI Group, focusing on engineered components and manufacturing solutions for advanced industrial applications.
Our manufacturing portfolio covers multiple material categories, allowing different structural and functional requirements to be evaluated across a broader range of engineering solutions.
Multiple Material Manufacturing Solutions
Our product portfolio includes:
- Precision Granite
- Precision Ceramic
- Precision Metal
- Precision Glass
- Mineral Casting
- UHPC Precision
- Carbon Fiber Precision Structures
- Precision 3D Printing
This multi-material approach is useful for customers developing complex equipment that requires different materials for different structural functions.
Large-Scale Manufacturing Infrastructure
According to our manufacturing specifications, ZHONGHUI Group operates two production facilities with a combined site area of approximately 200,000 m², together with a raw granite storage area of approximately 20,000 m².
Our stated large-component processing capabilities include:
- Maximum single-component weight: up to 100 tonnes
- Maximum processing length: up to 20,000 mm
- Maximum processing width: up to 4,000 mm
- Maximum processing thickness: up to 1,000 mm
These figures refer to stated equipment and processing capacity. Actual feasibility depends on material, component geometry, machine availability, handling requirements and project-specific tolerances.
Precision Manufacturing and Grinding
Our manufacturing infrastructure includes large-format grinding equipment for processing precision platforms and structural components.
For selected projects, manufacturing planning can include precision machining, grinding, hand finishing and dimensional verification according to the product’s requirements.
Temperature-Controlled Workshops
Temperature-controlled production and inspection environments are important for precision manufacturing.
ZHONGHUI Group has described its facilities as including approximately 10,000 m² of temperature- and humidity-controlled workshop space, together with dedicated controlled assembly areas.
The specific environmental conditions and inspection arrangements should be matched to the product and its accuracy requirements.
Measurement and Quality Management
Our stated inspection equipment portfolio includes instruments from established measurement equipment manufacturers, such as Mahr, Mitutoyo, WYLER and Renishaw.
Different measurement instruments are selected according to the component, tolerance and inspection method.
Our company also maintains quality management certifications and other management-system credentials within their applicable scopes. Relevant documentation can be discussed during project evaluation.
Engineering-Oriented Manufacturing
Our approach is based on understanding the customer’s drawings, material requirements and application before determining the manufacturing route.
We aim to support equipment manufacturers with customized components that meet defined technical requirements.
From raw materials to finished precision components, our focus is on manufacturing reliability, dimensional control and practical engineering solutions.
10. Frequently Asked Questions About Custom Precision Components Manufacturing
Q1: What are custom precision components?
Custom precision components are industrial parts manufactured according to specific engineering drawings, dimensions, tolerances, materials and functional requirements rather than standard catalog specifications.
Q2: Can large precision components be manufactured according to customer drawings?
Yes. Large components can be manufactured according to 2D drawings or 3D CAD models, subject to equipment capacity, material availability, machining feasibility and inspection requirements.
Q3: What materials can be used for precision industrial components?
Common material options include granite, ceramics, metals, glass, mineral casting and carbon fiber composites. The appropriate material depends on mechanical loading, thermal behavior, vibration requirements, environmental conditions and the component’s function.
Q4: What is the difference between precision machining and ultra-precision manufacturing?
Precision machining focuses on achieving defined dimensional and geometric tolerances. Ultra-precision manufacturing generally involves more demanding requirements for geometry, surface quality, process stability and measurement uncertainty. The exact meaning depends on the application and specified acceptance criteria.
Q5: How do you control the accuracy of large components?
Accuracy is controlled through appropriate material selection, process planning, machining sequences, suitable fixtures, environmental management and dimensional inspection. Large components may also require special support conditions and measurement strategies.
Q6: Can one manufacturer provide granite, ceramic, metal and glass components?
A multi-material manufacturer may coordinate different material categories within one manufacturing portfolio. However, the actual processing capabilities, production routes and quality inspection methods should be confirmed for each material and project.
Q7: What files should I send when requesting a quotation?
A 2D engineering drawing or 3D CAD model is recommended. Include material specifications, tolerances, application information, quantity and inspection requirements whenever possible.
Q8: Does ZHHIMG® accept OEM and customized manufacturing projects?
ZHHIMG® focuses on customized precision manufacturing solutions for industrial applications. Customers can submit drawings and technical specifications for project evaluation and manufacturing feasibility review.
Conclusion: Your Manufacturing Partner for Large-Scale Precision Components
The manufacturing of large-scale precision components requires more than advanced machinery. It depends on material knowledge, engineering evaluation, manufacturing process control, dimensional inspection and effective technical communication.
Whether the project involves a precision granite machine base, ceramic structural component, metal frame, optical glass part, mineral casting machine bed or carbon fiber beam, each component should be manufactured according to its specific functional requirements.
For equipment manufacturers and OEM suppliers, choosing a capable manufacturing partner can help simplify the supply chain and support the development of reliable industrial equipment.
ZHHIMG® provides multi-material precision manufacturing solutions for customers developing advanced machinery, metrology systems, semiconductor equipment and industrial automation products.
Have a large or complex precision component project? Contact ZHHIMG® and send us your engineering drawings for a technical evaluation and quotation.
ZHHIMG® – The Precision Behind Advanced Manufacturing.
Post time: Nov-19-2026