
Precision glass components are essential parts of many advanced optical systems, semiconductor manufacturing machines and high-accuracy inspection instruments. As industrial equipment continues to demand higher resolution, better dimensional control and improved operational stability, the requirements for glass materials and manufacturing processes are becoming increasingly demanding.
Unlike ordinary glass products, precision glass components are engineered according to specific optical, mechanical, thermal and dimensional requirements. Depending on the application, they may serve as optical windows, substrates, protective covers, transparent structural parts, reference components or customized machine elements.
For equipment manufacturers, selecting the right glass material and manufacturing process is critical to achieving reliable performance.
ZHHIMG® provides precision manufacturing solutions for advanced industrial applications. This article introduces the key materials, manufacturing methods, quality requirements and industrial applications of precision glass components.
1. What Are Precision Glass Components?
Precision glass components are custom-manufactured glass parts designed to meet defined dimensional, surface, optical or functional requirements.
They are used in applications where ordinary commercial glass cannot provide the required accuracy, consistency or performance.
Depending on the product design, precision glass components may include:
- Optical glass windows
- Precision glass plates and substrates
- Transparent protective covers
- Glass reference plates
- Optical inspection components
- Glass spacers and structural parts
- Custom-shaped glass components
- Glass parts for semiconductor and measurement equipment
The required specifications vary according to the function of each component.
For example, an optical window may require high transmission, low optical distortion and excellent surface quality. A precision glass structural component may place greater emphasis on flatness, parallelism, dimensional tolerance and mounting interfaces.
Therefore, precision glass manufacturing should begin with the actual application requirements rather than material selection alone.
2. Common Glass Materials Used in Precision Manufacturing
Different glass materials have different optical, mechanical and thermal properties. Selecting the correct material is one of the most important steps in the development of a precision glass component.
2.1 Optical Glass
Optical glass is designed for applications that require controlled light transmission and optical performance.
Its properties may include:
- Defined refractive index
- Controlled dispersion
- Optical homogeneity
- Low internal defects
- Suitable transmission characteristics
- Controlled surface quality
Optical glass is commonly used in lenses, prisms, windows and other optical systems.
Different optical glass grades are designed for different wavelength ranges and optical functions. Material selection should consider the operating wavelength, refractive index requirements, environmental conditions and optical design.
2.2 Fused Silica
Fused silica is widely used in demanding optical and industrial applications because of its low thermal expansion and useful optical transmission characteristics.
Typical applications include:
- Laser systems
- Optical inspection equipment
- Semiconductor-related equipment
- Precision optical windows
- High-temperature optical applications
Its low coefficient of thermal expansion can help reduce dimensional changes under temperature variation.
However, fused silica is not interchangeable with every type of optical glass. Its suitability depends on wavelength, thermal load, chemical environment and required optical properties.
2.3 Borosilicate Glass
Borosilicate glass is known for its relatively low thermal expansion compared with many common glass types.
It is used in applications requiring good thermal resistance and dimensional stability, including:
- Laboratory equipment
- Industrial viewing windows
- Protective glass covers
- Precision instrument components
- Selected optical applications
The specific thermal and mechanical properties depend on the glass composition and grade.
2.4 Soda-Lime Glass
Soda-lime glass is widely used in general industrial and commercial applications.
It can be considered for certain protective covers, viewing windows and non-critical transparent components where the application does not require the specialized optical or thermal characteristics of higher-performance glass materials.
For demanding precision applications, its suitability must be evaluated against the required thermal expansion, optical quality, chemical resistance and dimensional tolerances.
2.5 Other Specialty Glass Materials
Depending on the application, other specialty glass materials may also be considered.
These include chemically strengthened glass, aluminosilicate glass and other engineered glass compositions.
Each material has its own performance characteristics and processing requirements. The final selection should be based on the operating environment and functional requirements of the component.
3. Key Performance Requirements for Precision Glass Components
The performance of a precision glass component is determined by more than transparency. Dimensional accuracy, surface quality, thermal behavior and material consistency can all influence the performance of the complete machine.
3.1 Dimensional Accuracy
Precision glass parts may require tight control of:
- Length, width and thickness
- Diameter and edge dimensions
- Flatness
- Parallelism
- Perpendicularity
- Hole position
- Geometric relationships between functional surfaces
These dimensions must be evaluated according to the component drawing and its installation requirements.
For optical and inspection equipment, dimensional deviations may affect alignment, focus, positioning and repeatability.
3.2 Surface Flatness
Surface flatness is important for glass components used as reference surfaces, mounting interfaces, optical windows and precision substrates.
Poor flatness can influence optical alignment, contact conditions and the positioning of adjacent components.
The required flatness tolerance depends on the application, component size, material and measurement method.
It is important to distinguish mechanical flatness from optical surface quality. A component can meet a mechanical flatness requirement while still failing an optical specification, or vice versa.
3.3 Surface Roughness and Optical Quality
Surface quality can directly influence light transmission, reflection, scattering and imaging performance.
Important surface characteristics may include:
- Surface roughness
- Scratches and digs
- Pits and inclusions
- Edge chips
- Coating defects
- Surface contamination
For optical applications, the acceptable surface quality should be specified according to the optical design and relevant inspection criteria.
3.4 Optical Transmission and Homogeneity
For components used in optical systems, transmission and refractive characteristics are important.
The relevant parameters may include:
- Spectral transmission
- Refractive index
- Refractive index homogeneity
- Wavefront distortion
- Birefringence
- Internal inclusions and bubbles
Not every precision glass component requires optical-grade specifications. The inspection criteria should match the intended function of the part.
3.5 Thermal Stability
Temperature changes can cause glass components to expand or contract.
The coefficient of thermal expansion (CTE) varies significantly among glass materials. In precision instruments, thermal expansion may influence component alignment, optical performance and dimensional repeatability.
When selecting a material, engineers should consider:
- Operating temperature range
- Temperature gradients
- Thermal cycling
- Heat generated by nearby equipment
- Required dimensional stability
For applications involving significant temperature variation, fused silica or other low-expansion materials may be worth evaluating.
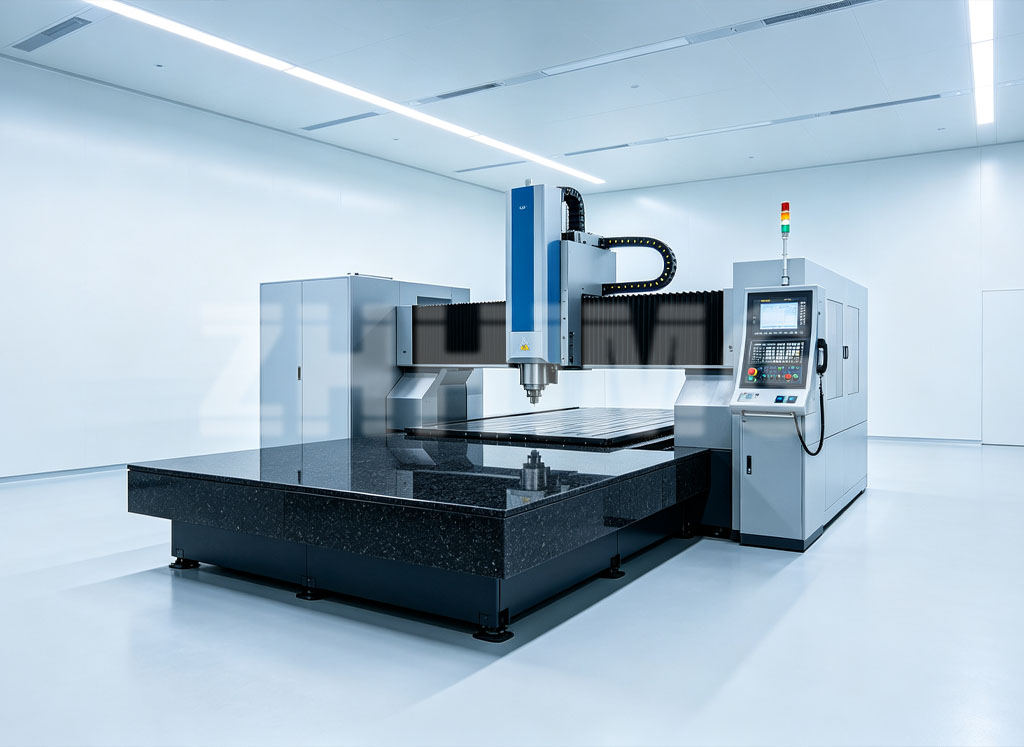
4. Manufacturing Processes for Precision Glass Components
Precision glass manufacturing involves multiple processes. The exact production route depends on material type, component geometry, dimensional requirements and optical specifications.
4.1 Glass Cutting and Blanking
The manufacturing process usually begins with cutting or blanking the raw glass material into a suitable shape.
Depending on the material and geometry, processes may include diamond cutting, sawing or other specialized separation methods.
The objective is to achieve the required initial dimensions while controlling edge damage and internal stress.
4.2 Grinding and Edge Processing
Grinding is used to remove excess material and achieve the required component geometry.
Typical operations include:
- Surface grinding
- Thickness grinding
- Edge grinding
- Chamfering
- Hole grinding
- Contour processing
Glass is brittle, so the grinding process must control machining forces, heat generation and surface damage.
Proper edge processing is especially important because sharp edges and microcracks can become potential fracture initiation points.
4.3 Lapping
Lapping is used to improve surface geometry and remove subsurface damage left by earlier machining processes.
It may be applied to surfaces requiring controlled flatness, parallelism and surface finish.
The lapping process depends on abrasive type, pressure, tool condition, slurry characteristics and process control.
For precision components, lapping parameters should be selected according to the glass material and target specification.
4.4 Polishing
Polishing is used when a smoother surface or improved optical quality is required.
Depending on the application, polishing may be used to achieve:
- Reduced surface roughness
- Improved optical clarity
- Better surface quality
- Controlled optical surface figure
- Reduced light scattering
Optical polishing requirements are often different from the requirements for ordinary mechanical polishing. The process must be designed around the optical function of the component.
4.5 Drilling and Special Geometry Processing
Some precision glass components require holes, slots, recesses or complex contours.
These features may be produced using suitable diamond tools, ultrasonic machining, laser processing or other specialized methods.
The selection of the process depends on the material, geometry, edge quality and tolerance requirements.
For components with complex geometries, the relationship between machining sequence and residual stress should also be considered.
4.6 Cleaning and Final Inspection
After machining and polishing, precision glass components require suitable cleaning and inspection.
Depending on the application, cleaning may need to remove abrasive residues, particles, oils and other contaminants.
For semiconductor-related and optical applications, packaging and handling are also important to prevent surface damage and contamination before installation.
5. Precision Glass Components in Semiconductor Equipment
Semiconductor manufacturing equipment uses a wide range of optical, inspection and positioning technologies.
Precision glass components may support these systems in several ways.
5.1 Optical Windows and Protective Covers
Optical windows provide a transparent interface between an optical system and its surrounding environment.
They may be used to protect internal components from dust, particles or other environmental factors while allowing light to pass through.
Material selection should consider transmission wavelength, surface quality, coating requirements and operating conditions.
5.2 Inspection and Imaging Systems
Machine vision and optical inspection systems depend on controlled optical paths and stable component positioning.
Precision glass plates, windows and other optical parts may be used in imaging systems, inspection instruments and measurement equipment.
The required optical and mechanical specifications depend on the imaging resolution and system configuration.
5.3 Wafer Inspection Equipment
Wafer inspection systems may incorporate optical windows, substrates and other precision glass components.
These parts must be compatible with the optical design and the equipment’s cleanliness requirements.
For demanding applications, surface contamination, particles, optical distortion and dimensional stability should be carefully controlled.
5.4 Laser Processing Equipment
Laser systems may use specialty glass components for beam transmission, protection and optical control.
The selected material must be compatible with the laser wavelength, power density, thermal loading and required optical performance.
Laser-induced damage resistance and coating compatibility may also be important.
5.5 Precision Measurement Instruments
Precision measurement equipment may use glass components as optical interfaces, protective windows, substrates or reference elements.
Their dimensional and surface characteristics can influence alignment, measurement repeatability and system performance.
6. Precision Glass vs. Ordinary Glass: What Is the Difference?
Although precision glass and ordinary glass may look similar, their manufacturing requirements and acceptance criteria can be very different.
| Parameter | Ordinary Industrial Glass | Precision Glass Components |
|---|---|---|
| Dimensional tolerance | General commercial requirements | Defined by engineering drawings |
| Surface quality | General appearance and functional requirements | Controlled according to mechanical or optical specifications |
| Flatness | Usually application-dependent, often less demanding | May require tightly controlled flatness |
| Parallelism | Not always a critical parameter | Often specified for precision assemblies |
| Optical properties | General transparency may be sufficient | May require defined transmission, homogeneity and wavefront performance |
| Edge quality | General edge finishing | Controlled chips, cracks and edge geometry |
| Inspection | General quality checks | Application-specific dimensional and optical inspection |
| Documentation | Standard product documentation | May require detailed inspection reports and traceability |
The most important difference is that precision glass is manufactured and inspected against clearly defined functional requirements.
A glass component should not be classified as precision glass simply because it has a smooth or transparent surface.
7. Quality Control and Inspection of Precision Glass Components
Quality control is essential for ensuring that precision glass components meet their technical specifications.
A suitable inspection plan should be established before manufacturing begins.
7.1 Dimensional Measurement
Dimensional inspection verifies that the component meets the drawing requirements.
Depending on geometry and tolerance, inspection may include:
- Thickness measurement
- Length and width measurement
- Diameter measurement
- Hole position measurement
- Flatness measurement
- Parallelism measurement
- Perpendicularity measurement
Measurement instruments and methods should be selected according to the required accuracy and component characteristics.
7.2 Surface Inspection
Surface inspection identifies visible defects that may affect mechanical or optical performance.
Typical inspection items include:
- Scratches
- Chips
- Cracks
- Pits
- Surface contamination
- Polishing marks
- Edge defects
For optical components, surface inspection may use application-specific optical quality criteria.
7.3 Optical Testing
Where required, optical inspection may include:
- Spectral transmission testing
- Refractive index measurement
- Surface figure measurement
- Wavefront testing
- Interferometric inspection
- Birefringence evaluation
The required test methods depend on the component’s optical function and the specifications agreed with the customer.
7.4 Cleanliness and Packaging
Cleanliness is particularly important for semiconductor and optical equipment.
After final inspection, components should be handled using appropriate protective procedures.
Packaging may include protective films, clean bags, cushioning materials and dedicated containers, depending on the component’s surface sensitivity and transportation requirements.
The packaging method should prevent scratches, edge damage, contamination and unwanted mechanical stress.
8. How to Select the Right Precision Glass Manufacturer
Choosing a precision glass supplier requires evaluating more than price and delivery time.
Equipment manufacturers should consider the supplier’s ability to understand drawings, select materials, control manufacturing processes and verify critical characteristics.
Important evaluation criteria include:
1. Material knowledge
The supplier should understand the differences between optical glass, fused silica, borosilicate glass and other specialty glass materials.
2. Manufacturing capability
The supplier should be able to explain the available cutting, grinding, lapping, polishing and special machining processes relevant to the project.
3. Dimensional inspection
The supplier should have suitable measurement methods for verifying critical dimensions and geometric tolerances.
4. Optical inspection capability
For optical components, confirm whether the supplier can provide the required transmission, surface figure, wavefront or other optical test data.
5. Quality documentation
Inspection reports, material certificates and traceability records may be required depending on the application.
6. Engineering communication
A capable supplier should be able to review drawings, identify manufacturing risks and discuss practical alternatives before production.
9. ZHHIMG® Precision Manufacturing Solutions
ZHHIMG® focuses on precision manufacturing solutions for advanced industrial equipment and high-accuracy applications.
Our broader manufacturing portfolio includes:
- Precision Granite Components
- Precision Ceramic Components
- Precision Metal Components
- Precision Glass
- Mineral Casting
- UHPC Precision Components
- Carbon Fiber Precision Structures
- Precision 3D Printing
Different materials provide different engineering advantages. The appropriate material and manufacturing route should be selected according to the component’s function, operating environment and technical specifications.
For custom precision glass projects, the engineering evaluation should consider material grade, dimensions, surface requirements, optical characteristics, machining features and inspection criteria.
Our approach emphasizes drawing-based customization, technical communication and quality requirements defined for the intended application.
Customers developing optical inspection equipment, semiconductor machinery, precision instruments or other advanced industrial systems are welcome to submit drawings and technical specifications for project evaluation.
ZHHIMG® aims to support equipment manufacturers with precision components and application-oriented manufacturing solutions.
10. Frequently Asked Questions About Precision Glass Components
Q1: What are precision glass components used for?
Precision glass components are used in optical inspection equipment, semiconductor machinery, laser systems, measurement instruments, laboratory equipment and other applications requiring controlled optical or dimensional characteristics.
Q2: What is the best glass material for semiconductor equipment?
There is no single best material for every semiconductor application. Optical glass, fused silica, borosilicate glass and other specialty materials may be suitable depending on wavelength, thermal conditions, chemical exposure, dimensional stability and optical requirements.
Q3: What is the difference between optical glass and fused silica?
Optical glass is a broad category of glass materials engineered for optical applications. Fused silica is a specific high-purity silica-based material known for its low thermal expansion and useful optical properties. The correct choice depends on the optical design and operating conditions.
Q4: Can precision glass components be custom machined?
Yes. Precision glass components can be manufactured according to custom drawings, including specific dimensions, holes, slots, contours, surface finishes and other functional features. The achievable tolerances depend on material, geometry and manufacturing process.
Q5: Why is flatness important for precision glass components?
Flatness can influence mounting contact, optical alignment and the geometric relationship between adjacent components. The required flatness should be specified according to the component’s function.
Q6: Can precision glass be used in high-temperature applications?
Some specialty glass materials can operate under elevated temperatures, but the allowable temperature depends on the glass composition, thermal expansion, thermal shock resistance and operating environment. Material selection should be based on the actual thermal conditions.
Q7: What information is needed for a custom precision glass quotation?
A technical drawing or 3D model is the best starting point. Customers should also provide material preferences, dimensions, tolerances, surface requirements, optical specifications, operating conditions and expected quantities.
Conclusion: Precision Glass for Advanced Optical and Industrial Equipment
Precision glass components are important elements in modern optical inspection systems, semiconductor equipment and advanced measurement instruments.
Their performance depends on the correct combination of material selection, machining technology, surface quality, dimensional accuracy and inspection methods.
For equipment manufacturers, a reliable precision glass component is not simply a transparent part. It is an engineered component designed to meet the functional requirements of the complete system.
Whether the project involves optical windows, precision glass plates, custom substrates or complex glass structural components, engineering specifications should guide every stage of material selection and manufacturing.
Contact ZHHIMG® to discuss your custom precision glass component requirements. Send us your drawings and technical specifications for an engineering evaluation.
Post time: Nov-19-2026