
Semiconductor equipment performance depends on the accuracy of its smallest critical interfaces. A machine base, vacuum chamber component, motion-stage bracket, ceramic fixture, wafer-handling part, precision guide surface, or optical mounting structure may appear to be only one element in a large system. In practice, its geometry, material stability, cleanliness, and assembly relationship can directly affect positioning accuracy, yield, repeatability, and maintenance performance.
For QC engineers, laboratory managers, and B2B procurement teams, sourcing custom semiconductor components presents a difficult challenge. A supplier may be able to machine a part to nominal dimensions, yet still struggle with micron-level flatness, tight positional tolerances, mixed-material assemblies, contamination control, thermal stability, or traceable final inspection. In high-end manufacturing equipment, a component that is “close enough” may create alignment errors, motion instability, vacuum leakage, optical drift, or assembly delays.
Custom machining of precision semiconductor components requires a controlled manufacturing process that begins with material selection and design review, then continues through machining, finishing, measurement, cleaning, packaging, and documentation. The objective is not only to produce a part that matches a drawing. It is to deliver a component that supports stable long-term operation within a complex precision system.
ZHHIMG® provides ultra-precision manufacturing solutions using precision granite, industrial ceramics, precision metal, mineral casting, and glass. The company identifies semiconductor equipment, CMM systems, CNC machinery, aerospace, and precision laser machinery among the industries served by its manufacturing solutions.zhhimg
Material Selection Determines Semiconductor Component Performance
Material selection is one of the first and most important quality control decisions in semiconductor component machining. Different equipment modules require different combinations of stiffness, mass, thermal behavior, cleanliness, electrical insulation, corrosion resistance, vibration damping, and wear resistance.
There is no single “best” material for every semiconductor component. A high-performance design often combines granite, ceramic, metal, mineral casting, and glass, with each material chosen for a specific functional role.
Precision granite for stable structural references
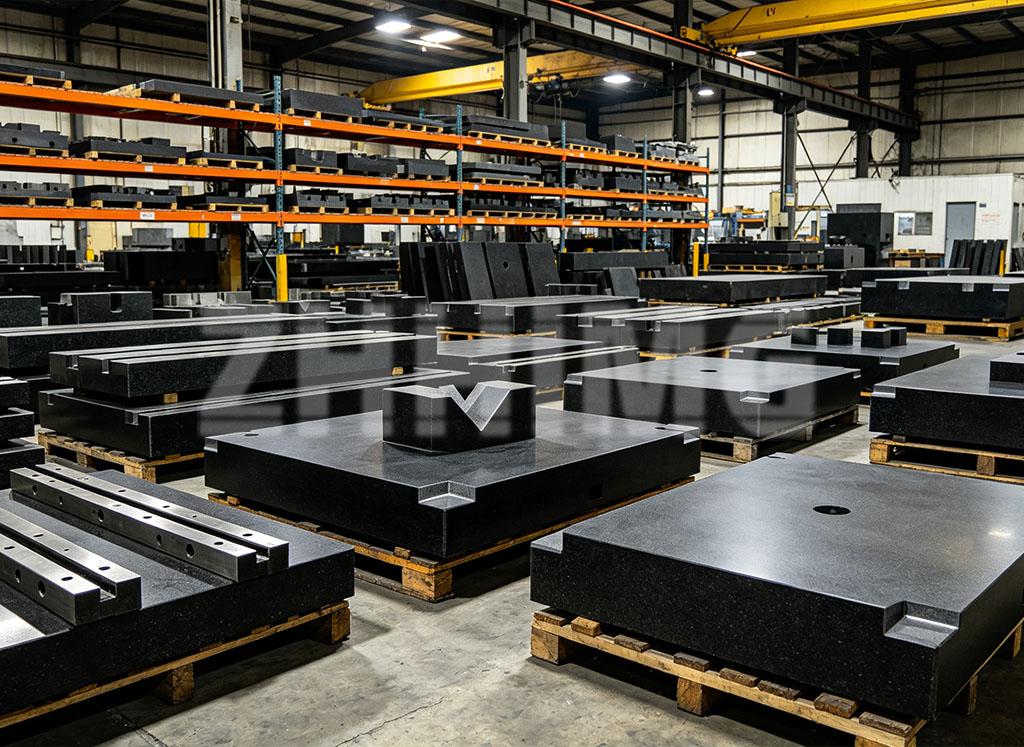
Precision granite is widely used in semiconductor equipment where stable geometry, vibration damping, corrosion resistance, and long-term dimensional reliability are required. Granite can serve as a machine base, metrology reference, motion-platform structure, optical inspection support, air-bearing component, or assembly foundation.
Typical semiconductor-related granite applications include:
- Precision machine bases and structural platforms.
- Granite air-bearing structures and guide components.
- Wafer inspection and optical-system support structures.
- Precision measurement fixtures and calibration references.
- Linear-motor platform bases.
- Automated inspection equipment frames.
- Semiconductor assembly and test equipment foundations.
- Custom granite components with inserts, holes, slots, and precision interfaces.
Natural granite does not rust in the way that ferrous materials do. Its nonmetallic surface can be advantageous in clean and controlled environments where protective oil, oxidation, and frequent anti-corrosion maintenance are undesirable.
For critical applications, buyers should specify the required flatness, straightness, parallelism, perpendicularity, surface quality, insert locations, load conditions, and support arrangement. These functional requirements are more meaningful than nominal external dimensions alone.
Ceramics, metals, and hybrid assemblies
Industrial ceramics are often considered where high hardness, wear resistance, chemical resistance, electrical insulation, or dimensional stability are required. Precision ceramic components may be used for insulating structures, wear elements, vacuum-compatible fixtures, handling components, guide elements, and specialized mechanical interfaces.
Precision-machined metal components remain essential for structural connections, vacuum interfaces, motion assemblies, precision housings, mounting plates, brackets, and complex functional features. Depending on the application, the selected metal may require controlled heat treatment, stress relief, surface finishing, cleaning, passivation, coating, or special corrosion protection.
A custom semiconductor assembly may combine several materials, such as:
- Granite base with precision-machined metal inserts.
- Ceramic guide component with metal mounting hardware.
- Mineral casting structure with machined rail seats.
- Granite metrology reference with optical glass interface.
- Metal vacuum chamber part mounted to a vibration-damped granite structure.
- Lightweight carbon-fiber beam combined with ceramic or metal precision interfaces.
The engineering challenge is managing the interfaces between these materials. Their hardness, thermal response, fastening method, cleanliness requirements, and machining behavior can differ significantly.
Micron-Level Machining Begins With Datum and Process Control
Micron-level precision is not achieved by relying only on a final inspection report. It must be built into every stage of the manufacturing route.
The most important question for buyers is not simply, “What tolerance can you quote?” It is, “How will the supplier control the part from raw material to final measurement?”
Datums define functional accuracy
A datum is the controlled reference from which critical features are machined and measured. In semiconductor equipment, datum strategy is essential because many parts must align with linear guides, motion stages, optics, vacuum systems, sensors, wafer-handling modules, or adjacent precision assemblies.
A reliable custom machining plan should define:
- Primary, secondary, and tertiary datum surfaces.
- Functional interfaces between components.
- Critical dimensions and geometric tolerance zones.
- Machining sequence for reference surfaces.
- Required stock allowance before grinding or lapping.
- Clamping and support points.
- Inspection checkpoints between major manufacturing operations.
- Rework limits and approval requirements.
- Final inspection method for each critical feature.
For example, a granite machine base may require accurate rail mounting surfaces, precision insert positions, and verified parallelism between multiple functional planes. If each feature is machined from a different uncontrolled reference, small deviations can accumulate and create assembly problems at the customer site.
Critical geometric characteristics
Semiconductor manufacturing equipment frequently requires control of geometric features that are not visible in a basic dimensional check. A part can meet length, width, and height requirements while still being unsuitable for high-end equipment if its surfaces are misaligned.
Common inspection requirements include:
- Flatness of machine bases, mounting platforms, and reference surfaces.
- Straightness of guide surfaces and long structural interfaces.
- Parallelism between rail seats, mounting planes, and working faces.
- Perpendicularity between vertical and horizontal datum surfaces.
- Position accuracy of holes, pins, threaded inserts, and vacuum ports.
- Surface roughness of contact, sealing, bonding, or sliding areas.
- Alignment between multi-part assembly interfaces.
- Edge condition, burr removal, chamfer quality, and damage prevention.
For granite surface plates and measuring references, DIN 876 is a commonly recognized standard for defining surface plate accuracy grades. Where DIN 876 applies, the buyer should identify the required grade, usable measurement area, dimensional size, calibration method, and documentation requirement before production begins.
Thermal Stability, Cleanliness, and Environmental Control
Semiconductor equipment operates in environments where small changes can have significant effects. Thermal variation, particle contamination, vibration, handling damage, and uncontrolled cleaning processes can all affect part performance.
Thermal considerations for mixed-material systems
All materials respond to temperature changes. Granite, ceramic, metal, glass, and polymer-based structures do not react in exactly the same way. In a mixed-material semiconductor assembly, temperature differences can influence alignment between rails, sensors, optics, stages, fixtures, and machine bases.
A practical thermal-control plan should consider:
- Expected operating temperature range.
- Temperature stability required during final inspection.
- Heat from motors, drives, vacuum pumps, electronics, and lighting.
- Temperature differences between the workpiece and measuring equipment.
- Thermal behavior of metal inserts bonded into granite or mineral casting.
- Machine warm-up requirements before high-accuracy operation.
- Airflow from HVAC systems, doors, fans, and cleanroom equipment.
- Exposure to direct sunlight or localized radiant heat.
For components used in metrology and high-accuracy positioning systems, final measurement should be performed in a controlled environment. The part, fixture, and measuring instrument should be allowed to stabilize before critical measurements are recorded.
Cleanliness and contamination control
In semiconductor-related manufacturing, cleanliness is a functional requirement. Chips, abrasive particles, cutting fluids, polishing residue, skin oils, packaging dust, and unsuitable cleaning agents can create problems during assembly or installation.
Quality control measures may include:
- Controlled cleaning after machining and final inspection.
- Removal of chips, debris, coolant residue, and abrasive particles.
- Protection of machined faces, optical interfaces, and precision reference surfaces.
- Verification that holes, threads, passages, and recesses are clean.
- Selection of packaging materials suitable for the customer’s environment.
- Use of protective covers, foam, vacuum bags, or clean packaging where specified.
- Clear handling instructions for lifting, unpacking, and installation.
Cleanliness requirements should be agreed upon during quotation or technical review, especially when components will be installed in cleanrooms, vacuum-related systems, or high-sensitivity optical and inspection equipment.
Measurement Traceability and Final Acceptance
For high-end semiconductor components, final inspection must provide evidence that the stated requirements were measured using appropriate tools and methods. A certificate alone is not enough if it does not identify what was inspected, how it was measured, and under what conditions.
Selecting the right inspection method
The inspection method must be suitable for the specified tolerance. High-resolution requirements should not be verified using only general-purpose hand tools.
Depending on the part and tolerance, inspection equipment may include:
- Coordinate measuring machines for complex 3D geometry.
- Electronic levels for angular and flatness evaluation.
- High-resolution dial indicators and electronic comparators.
- Laser interferometers for linear measurement and positioning verification.
- Precision height gauges and reference surface plates.
- Surface roughness testers.
- Optical or non-contact measuring systems.
- Granite squares, straightedges, parallels, and V-blocks.
- Custom inspection fixtures for repeatable feature verification.
ZHHIMG® states that its manufacturing solutions include precision granite, industrial ceramics, metal, mineral casting, and glass for ultra-precision mechanical components. The company also notes its ability to process large-volume orders and individual workpieces with volumes up to 50 tons from facilities near Qingdao Seaport in Shandong, China.zhhimg
Final release documentation
A robust final inspection package can support supplier qualification, incoming inspection, factory acceptance, machine assembly, and future service planning.
For custom semiconductor components, buyers may request:
- Approved drawing revision and part identification.
- Material certificates when applicable.
- Dimensional and geometric inspection report.
- Flatness, straightness, parallelism, and perpendicularity results where required.
- Surface roughness results for critical features.
- Calibration status or traceability information for inspection tools.
- Cleaning, packaging, and handling confirmation.
- Photographs of completed parts or pre-shipment inspection records.
- Installation guidance for large granite or integrated structural components.
The value of this documentation is practical: it gives the customer confidence that the part was controlled as a precision component, not merely produced as a general industrial fabrication.
Conclusion & CTA
Custom machining of precision semiconductor components requires more than tight tolerances on a purchase order. It requires controlled material selection, functional datum planning, careful machining sequence, environmental discipline, suitable inspection methods, and traceable final documentation.
For QC engineers and procurement managers, the strongest supplier relationship is one in which technical requirements are clarified before production begins. Early review of material choice, critical interfaces, geometric tolerances, cleanliness requirements, and inspection methods can reduce commissioning delays and protect the long-term performance of high-end manufacturing equipment.
ZHHIMG® supports custom projects involving precision granite components, industrial ceramic parts, precision metal machining, mineral casting, glass, and integrated ultra-precision structures for semiconductor and advanced manufacturing applications. Visit www.zhhimg.com to explore relevant manufacturing capabilities or discuss a custom precision component requirement with the engineering team.
Post time: Sep-04-2026