
Anyone who has sourced precision components internationally has run into a wall of acronyms: DIN 876, ASME B89, JIS B, GB/T, BS 817. These standards govern things like surface plate flatness grades, granite base tolerances, and measurement traceability — but they were developed independently by different national and international bodies, decades apart, and they don’t always align neatly with one another. Understanding how they relate is useful for anyone specifying or purchasing precision equipment across borders.
Why So Many Standards Exist
Measurement standardization developed regionally before it developed globally. Germany’s DIN (Deutsches Institut für Normung) standards, the United States’ ASME (American Society of Mechanical Engineers) and older Federal GGG-P-463C specifications, Japan’s JIS (Japanese Industrial Standards), China’s GB (Guobiao) standards, the UK’s BS specifications, and Russia’s GOST standards each emerged from their own industrial and metrological traditions. Even as international trade grew, full harmonization never fully happened — partly because grandfathered equipment, national calibration infrastructure, and existing supplier ecosystems all create inertia around whichever standard a country already uses.
Surface Plate Flatness as an Example
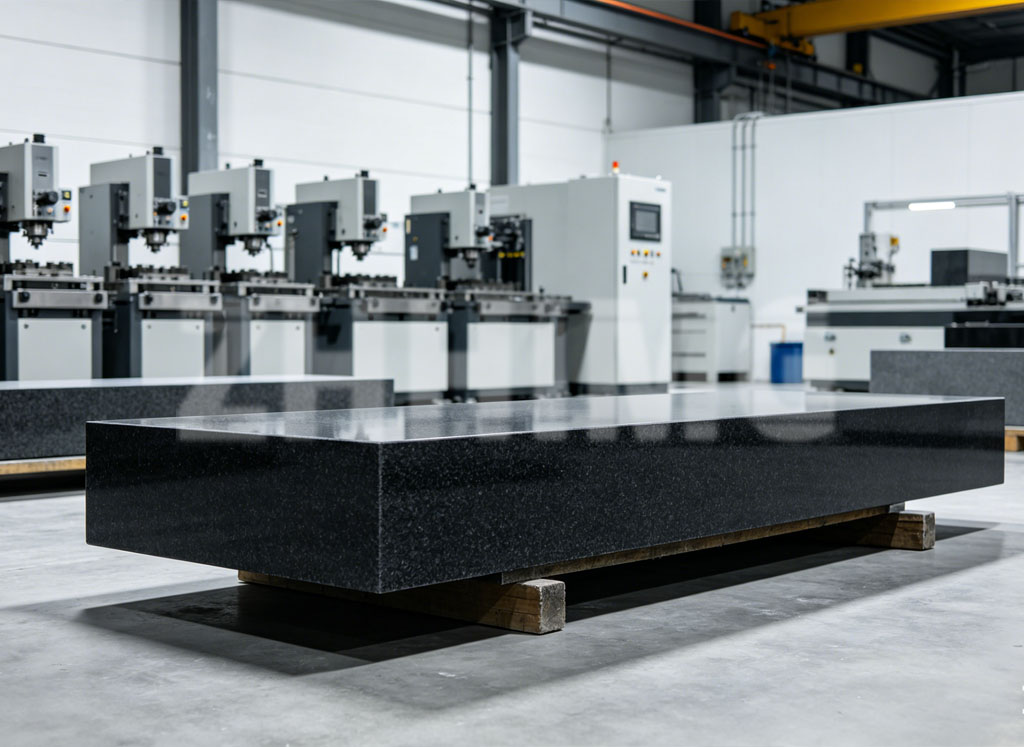
Granite surface plates are a useful case study because nearly every major industrial economy has its own grading system for them.
- DIN 876 (Germany) defines flatness grades 00, 0, 1, and 2, with grade 00 representing laboratory-reference-level flatness.
- ASME B89.3.7 and the older Federal Specification GGG-P-463C (United States) use a similar tiered approach but calculate tolerance differently based on plate size.
- JIS B 7513 (Japan) defines its own grade system, roughly analogous but not numerically identical to DIN grades.
- GB/T 22095 (China) is closely aligned with international ISO practice but has its own specific tolerance tables.
- BS 817 (UK) and GOST 10905 (Russia) each define comparable but distinct tolerance classes.
The practical consequence: a “Grade 0″ plate certified to DIN 876 is not automatically equivalent to a “Grade 0″ plate certified to another national standard. The tolerance band, the reference temperature (often 20°C, but not always), and the measurement method used to verify flatness can all differ. A buyer comparing quotes across suppliers in different countries needs to confirm which standard, and which grade within that standard, is actually being quoted — not just assume the grading numbers translate directly.
Traceability Matters as Much as the Grade
A flatness certificate is only as reliable as the chain of calibration behind it. Ideally, the instruments used to verify a granite plate or component — electronic levels, laser interferometers, precision comparators — should themselves carry calibration certificates traceable to a recognized national metrology institute (NMI), such as NIST (US), PTB (Germany), NPL (UK), or a national institute of metrology in the buyer’s own country. Without that traceability chain, a “certified” measurement is only as good as the internal consistency of the supplier’s own equipment, which may or may not be independently verified.
For buyers working across borders, it’s reasonable to ask a supplier:
- Which national or international standard is the quoted tolerance grade based on?
- Is the calibration equipment used for verification itself traceable to an NMI, and is a certificate available?
- What reference temperature was the measurement taken at?
A Slow Path Toward Convergence
International cooperation between metrology institutes — joint research with universities, cross-comparisons between national labs, and participation in international measurement comparison programs — has gradually narrowed some of these gaps over the past several decades. But full standardization across DIN, ASME, JIS, GB, BS, and GOST systems remains incomplete, and likely will for the foreseeable future, given how deeply embedded each standard is in its home country’s industrial base.
For now, the safest approach for engineers and procurement teams working internationally is not to assume equivalence between grading systems, but to request the specific standard, grade, and traceability documentation behind any precision component before it’s built into a larger system.
ZHHIMG (Zhonghui Group) manufactures precision granite and metrology components tested against DIN, ASME, JIS, GB, and BS standards, with calibration equipment traceable to certified national metrology institutes.
Post time: Jul-30-2026