
Wafer inspection equipment is designed to detect defects that may be smaller than the structural movement of the machine supporting it.
A slight vibration from a nearby pump, a small temperature gradient across a guideway support, or a minor change in rail alignment can influence image quality, stage repeatability, autofocus performance, overlay measurement, and defect-review confidence. These effects are easy to overlook because the machine may appear mechanically solid. At sub-micron resolution, “solid” is not enough.
Custom granite platforms are widely used as structural foundations for wafer inspection systems because they provide stable reference geometry, useful vibration damping, relatively low thermal expansion, and corrosion-resistant surfaces. A properly engineered granite platform can support linear guide rails, air bearings, wafer stages, encoder scales, optical modules, cameras, probes, fixtures, and motion-control hardware within one controlled structural datum.
Granite alone does not guarantee wafer inspection accuracy. The final result depends on the complete machine design, including stage selection, optics, encoder feedback, motor heat, cable routing, cleanroom airflow, floor vibration, support arrangement, assembly quality, and calibration strategy. It does, however, provide a strong foundation for managing the mechanical and thermal risks that influence inspection stability.
Why Stability Matters in Wafer Inspection
Wafer inspection tools operate in an environment where several small disturbances can combine.
The machine may scan a wafer across a wide field of view, move rapidly between measurement positions, stop for image capture, autofocus at multiple points, and compare results against tight dimensional or defect-detection criteria. During that sequence, the platform must preserve the relationship between the wafer chuck, stage, optical head, illumination path, encoder scale, and sensor system.
Common sources of instability include:
- Floor vibration from building services, nearby machinery, and material-handling systems
- Reaction forces from linear motors and rapid stage acceleration
- Heat from motors, electronics, light sources, vacuum systems, and cooling circuits
- Uneven airflow or cleanroom temperature gradients
- Cable-carrier forces and hose movement
- Rail-seat alignment errors or uneven mounting contact
- Structural settling after motion stops
- Long-term changes in the geometry of the machine base
Vibration control in semiconductor facilities is usually addressed at building, floor, and tool levels. Sensitive equipment may use isolated plinths, inertia bases, passive isolators, or active isolation systems to reduce floor-borne disturbance before it reaches the machine. A custom granite platform can work as part of this tool-level stability strategy by providing a massive, well-damped structure beneath the motion and inspection system.
Granite as a Common Mechanical Datum
The main value of a precision granite platform is not simply its weight. It is the ability to establish a common reference for the machine’s most critical interfaces.
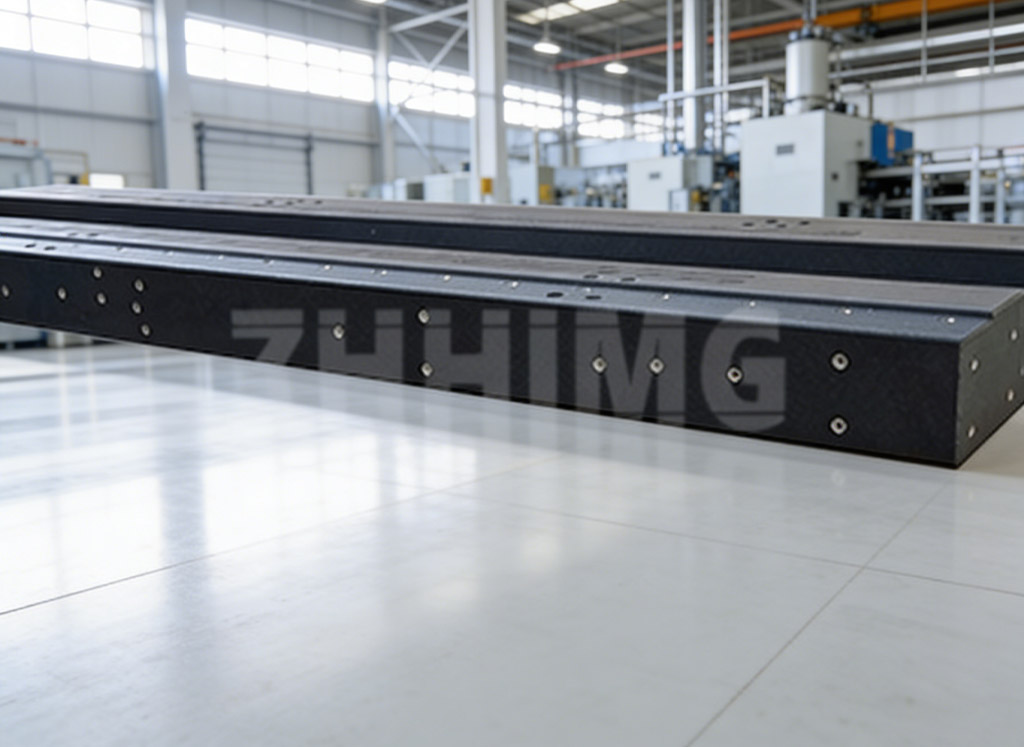
A custom semiconductor granite base can include precision-machined and lapped surfaces for linear guide rails, air bearings, encoder mounts, vacuum chucks, optical supports, camera brackets, sensor fixtures, cable channels, locating pins, and threaded inserts. When these features are referenced from a controlled datum system, the machine builder can reduce stack-up error between separate fabricated parts.
For a wafer inspection platform, key geometry often includes:
- Flatness of the primary granite base surface
- Straightness and parallelism of linear guideway mounting faces
- Position and height relationship of rail seats
- Perpendicularity between horizontal and vertical structural references
- Positional accuracy of threaded inserts, dowel holes, and mounting bores
- Flatness and location of wafer-chuck or stage interfaces
- Alignment surfaces for cameras, optics, probes, or laser heads
A granite platform should be specified around these functional features rather than only by overall dimensions. A large granite base may be visually flat, but the inspection system will not perform as intended if guideway interfaces, insert locations, or optical mounting surfaces are not controlled against the correct datums.
Custom granite platforms for semiconductor equipment commonly require controlled flatness, stable mounting interfaces, dimensional inspection, and documented verification of geometry before delivery.
 Thermal Stability and Position Drift
Temperature is a major source of drift in high-resolution inspection equipment.
Granite has a relatively low coefficient of thermal expansion compared with common structural metals. It also has low thermal conductivity, which means local heat does not spread through the structure as quickly. This slower thermal response can help reduce rapid changes in machine geometry when motors, lighting, electronics, or local airflow introduce heat.
For wafer inspection, the critical issue is not only the absolute expansion of the granite base. It is the relative movement between the granite platform, rails, encoder scales, wafer stage, optics, and inspected wafer. A stable platform helps reduce the rate at which these relationships change, giving the system more time to reach thermal equilibrium and making thermal compensation more manageable.
Environmental temperature variation and internally generated heat can create significant positioning drift in sensitive high-precision systems. Granite does not make thermal management optional. It reduces sensitivity, but the machine still needs controlled airflow, appropriate motor cooling, balanced heat sources, temperature monitoring, and stabilization before demanding measurements.
Avoid placing critical granite structures close to direct HVAC discharge, exterior walls, high-output electronics, or uneven radiant heat sources. Cable and coolant routing should also be designed to avoid one-sided thermal loading across precision rail supports.
Vibration Damping and Settling Performance
Wafer inspection stages often combine fast travel with short measurement cycles. Each acceleration, deceleration, and direction reversal sends reaction forces into the base structure.
Granite provides useful natural damping because of its dense mineral composition and structural mass. It can help absorb vibration energy rather than allowing it to continue through a thin or poorly damped frame. This may reduce settling time after a motion event, helping the inspection system reach stable image-acquisition conditions more quickly.
A granite base must still be matched to the stage it supports. The mass of the platform, stiffness of the rail interfaces, moving load, travel range, motor force, support condition, and floor characteristics should be evaluated together. A granite platform that is undersized, poorly supported, or fitted with incorrectly aligned rails can create the same problems as any other poorly engineered machine structure.
Granite bases are commonly used in wafer inspection, AOI, optical testing, industrial CT, X-ray inspection, and precision XY-stage systems because vibration and thermal movement can become significant sources of error at sub-micron resolution.
Customization for Semiconductor Integration
A semiconductor granite platform is rarely a standard surface plate. It is usually a custom precision assembly designed around the machine architecture.
Typical customization options include:
| Feature | Engineering purpose |
|---|---|
| Threaded inserts | Mount rails, motors, covers, cable systems, sensors and fixtures |
| Dowel holes and precision bores | Establish repeatable location during assembly |
| Rail mounting planes | Support straight, parallel and stable linear-motion installation |
| Air-bearing surfaces | Support low-friction precision motion systems |
| Cable channels and pockets | Organize services while protecting critical datums |
| Vacuum or pneumatic interfaces | Support wafer handling and process equipment |
| Granite bridge or column interfaces | Create multi-axis inspection structures |
| Cleanroom-compatible finishing | Support controlled installation and cleaning procedures |
At ZHHIMG®, custom granite platforms can be developed as complete structural components for semiconductor inspection and optical equipment. The engineering review should include the wafer size, stage travel, moving mass, rail type, motor arrangement, encoder location, required datums, load distribution, cleanroom condition, inspection tolerances, handling method, and export packing requirements.
This early coordination reduces the risk of late drawing changes, difficult assembly, and unnecessary rework after the platform reaches the machine builder.
Verification Before Installation
A wafer inspection platform should be inspected according to its functional requirements. The final report may include overall dimensions, primary-surface flatness, rail-seat straightness, parallelism, perpendicularity, insert positions, bore locations, surface condition, and assembly-interface geometry.
Inspection conditions matter. Large granite platforms should be supported at their designated points, stabilized at the appropriate temperature, and measured using calibrated instruments and methods suitable for the required tolerance. Laser alignment systems, electronic levels, autocollimators, indicators, CMMs, and dedicated fixtures may all be used, depending on the size and required accuracy.
A high-quality granite platform is not just a heavy base. It is a controlled mechanical reference that helps the complete wafer inspection system remain stable through motion, thermal change, and continuous operation.
For semiconductor equipment builders, the most effective specification combines material selection, datum design, rail-interface tolerances, thermal planning, vibration-control strategy, inspection requirements, and installation conditions. When these factors are engineered together, custom granite platforms can provide a dependable foundation for repeatable wafer inspection.
Post time: Aug-18-2026