
In high-end manufacturing fields such as ultra-precision metrology, semiconductor inspection and optical precision calibration, the precision limitations of traditional measuring plates have become increasingly prominent. Minor deviations in surface micro-flatness, compactness and uniformity can directly cause distorted inspection data of precision workpieces and invalid equipment calibration. As a benchmark enterprise in the research and production of ultra-precision components, ZHHIMG focuses on the field of stone precision processing. With exclusively selected fine-grained black granite substrates and differentiated precision processing technologies, the company develops upgraded granite inspection plates with superior micro-precision, solving industrial pain points including surface micro-defects, uneven accuracy and insufficient durability, and building a solid micro-benchmark foundation for nano-level precision inspection.
Different from ordinary stone plates on the market with loose textures and disordered particles, the exclusive black granite substrate for ZHHIMG inspection plates features an extremely fine and uniform natural stone structure with regularly arranged mineral particles and ultra-low porosity. It eliminates inherent defects such as surface unevenness, micro voids and material inconsistency at the raw material stage. With a density far exceeding the industry average and highly stable physical molecular structure, the high-grade granite avoids the loose particles and local density differences commonly found in ordinary marble. It requires no manual filling and repair in post-processing, inherently meeting the requirements for ultra-high micro-precision processing and completely preventing micro-accuracy drift caused by material defects of low-grade stone plates.
The advantages of fine-grained stone are ultimately reflected in excellent invisible surface micro-precision. Compared with ordinary stone plates that feature rough surfaces, large micro-fluctuations and high roughness values, ZHHIMG performs micron and nano-level refined treatment on granite plate surfaces through dual processes of precision mechanical grinding and sophisticated manual lapping. Adopting full-area uniform grinding technology with high-precision imported grinders and fine manual trimming by senior technicians with over 30 years of industry experience, the company precisely optimizes every micro-contact surface of the plates. The finished products achieve full-area uniform flatness with extremely low micro-fluctuation differences and industry-leading surface roughness, free of grinding scratches, particle protrusions and latent deformation, fully meeting the strict requirements for high-precision workpiece fitting, precision gauge calibration and micro-size detection.
The superior surface micro-precision endows the product with stronger adaptability and long-term stability for precision inspection. In precision detection operations, the ultra-flat micro-surface of the plate enables gap-free fitting with workpieces and precision instruments, effectively eliminating detection deviation, workpiece shaking and benchmark errors caused by micro-gaps and protrusions on the surface. Meanwhile, the compact and fine stone structure greatly improves the plate’s wear resistance, pressure resistance and deformation resistance. Even after long-term high-frequency contact with precision workpieces and repeated calibration, the surface micro-precision remains stable without surface wear, local indentation or accuracy attenuation, effectively extending the equipment calibration cycle and reducing detection errors and operation and maintenance costs in high-end manufacturing and precision metrology scenarios. 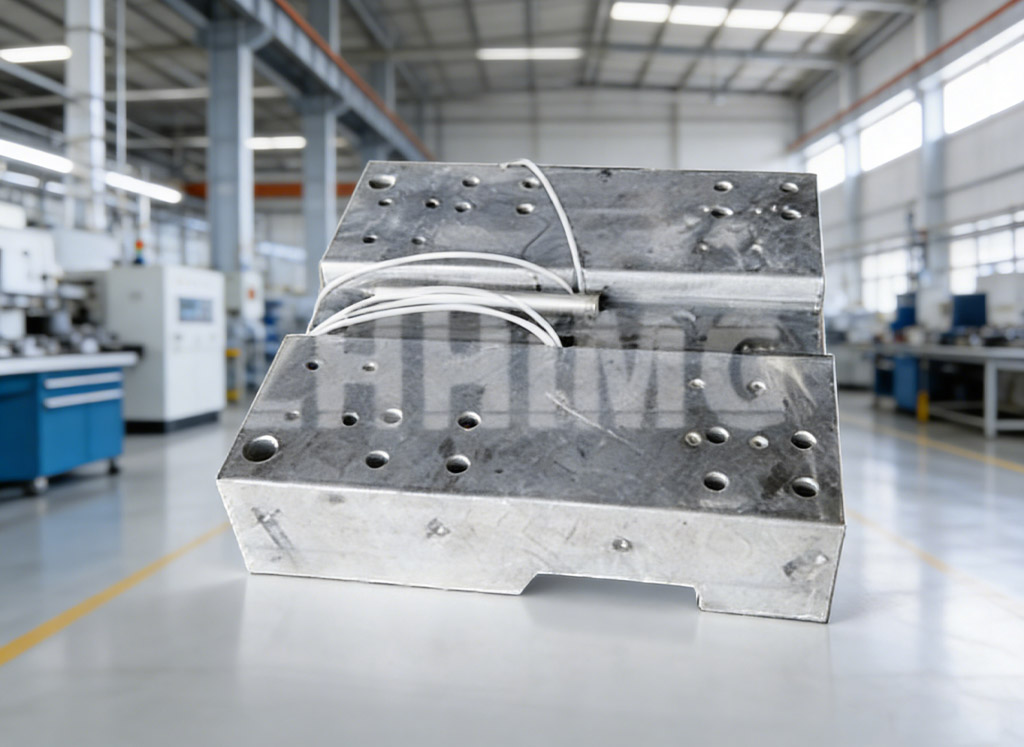
To maximize and stabilize the micro-precision advantages of granite plates, ZHHIMG has established a full closed-loop precision production and inspection system. The professional constant-temperature and constant-humidity dust-free workshop adopts shockproof, silent and temperature-humidity control closed-loop settings, avoiding damage to plate surface micro-precision caused by vibration, temperature difference and dust during processing. Equipped with a full set of imported high-precision measuring and testing equipment that can accurately capture micron and nano-level micro-precision deviations, the company conducts full-area verification of plate flatness, roughness and uniformity. All precision data is traceable and calibratable to ensure stable and qualified micro-precision of every delivered product.
Featuring fine and uniform stone substrate, top-level surface micro-precision and durable and stable precision performance, ZHHIMG fine-grained granite inspection plates break the precision upper limit of traditional precision measuring tools. They are widely applied in core scenarios including semiconductor precision inspection, optical instrument calibration, new energy precision component measurement, CMM detection and scientific calibration by high-end metrology institutes. Supported by multiple international certifications, global patented technologies and strict quality control systems, the products are highly recognized by Fortune Global 500 enterprises, international metrology institutions and top universities for their excellent micro-precision performance, continuously providing high-precision benchmark support for the development of the global ultra-precision industry.
Post time: Aug-27-2026