
Buyers rarely see the part of the process that determines whether a granite base or a ceramic reference plate will actually hold its tolerance for a decade. They see a spec sheet, a calibration certificate, and eventually a crated component arriving at a loading dock. Everything that happened before that — which quarry the stone came from, how it was cut, how many hands touched the final lapping stage — is invisible unless someone walks the shop floor and asks. It’s worth walking through, because the gaps between a mediocre supplier and a reliable one usually show up earliest, not latest, in this chain.
Raw Material Selection Sets the Ceiling
Every precision component has a ceiling on how good it can ultimately be, and that ceiling gets set before any machining happens. For granite, that means stone selection — density, mineral homogeneity, and the absence of visible fracture lines or inclusions that would later show up as weak points under load or thermal cycling. Higher-density black granite, generally in the 2,900 to 3,100+ kg/m³ range depending on source, resists moisture absorption and micro-deformation better than lighter, more porous stone. A block that looks acceptable to an untrained eye can still be the wrong choice for a reference-grade application, which is why raw stock inspection happens before a block ever reaches a cutting saw, not after.
Metal and ceramic components start from a similar discipline, just with different criteria — verified material certifications for cast or wrought metal stock, and controlled ceramic formulations where consistency between batches matters as much as the properties of any single batch.
Rough Cutting and Shaping
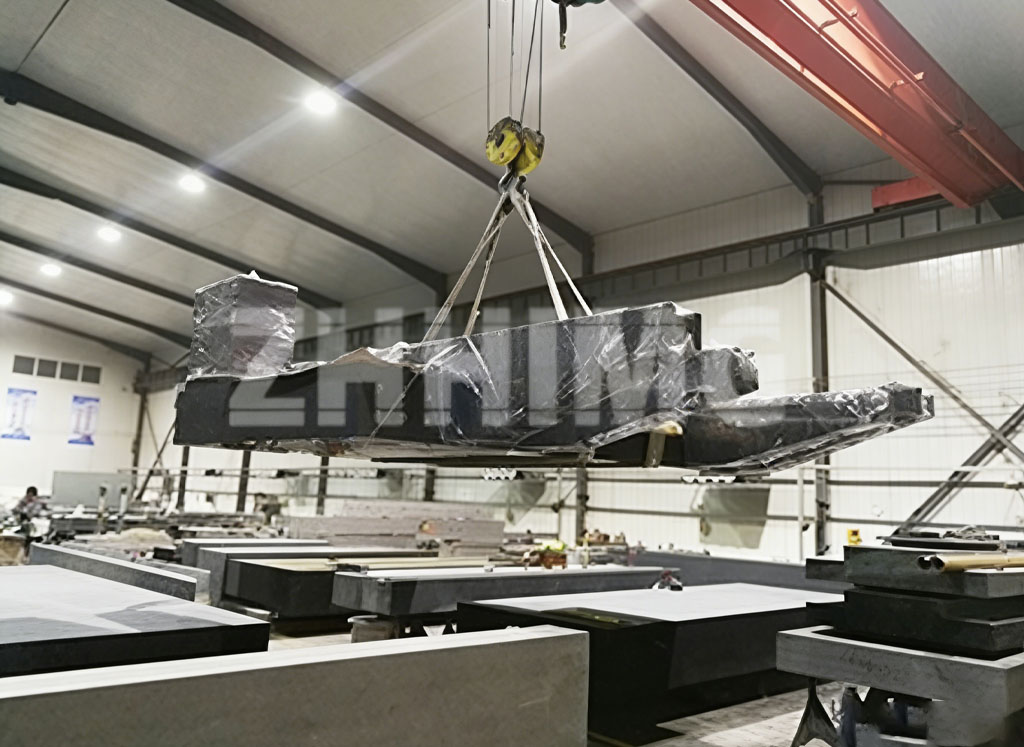
Large-format cutting equipment establishes the basic geometry: overall dimensions, initial squareness, and the rough shape a finished component will eventually take. This stage removes the most material and carries the least precision requirement, but errors here compound downstream — a block cut out of square costs disproportionate time to correct later, if it can be corrected at all without wasting stock. Equipment capable of handling large single-piece stock matters here; components in the multi-ton range, or bars running several meters in length, need machinery sized to match, otherwise the shop ends up splitting large parts into smaller operations that introduce additional joints and alignment risk.
Precision Grinding
Once rough shape is established, precision grinding brings the part down toward its target tolerance band. This is typically where the biggest jump in dimensional accuracy happens, moving from millimeter-level rough tolerances to sub-millimeter, then micron-level flatness and parallelism depending on the grade required. Grinding wheel condition, machine rigidity, and coolant consistency all affect the outcome here, and it’s a stage where equipment quality genuinely shows up in the result — a well-maintained large-format grinder produces more consistent stock removal than an older or poorly calibrated one, which matters when a part needs to come off the machine close enough to final tolerance that hand-finishing doesn’t have to correct for machine error on top of doing its own job.
Hand Lapping: The Stage That Doesn’t Scale
Getting from grinding tolerance down to sub-micron or nanometer-level flatness is, for many granite and ceramic reference components, still a manual process. Experienced lapping technicians work the surface by feel, detecting variation on the order of single-digit microns and adjusting pressure and pattern in response — a skill built over years, not something transferable through a training manual alone. This is the stage in the process that’s hardest to shortcut and hardest to scale quickly, since it depends on individual technician skill rather than purely on equipment capacity. Shops that treat this as an afterthought rather than a core competency tend to produce less consistent results between batches, even when using comparable grinding equipment upstream.
Inspection and Calibration Traceability
A finished dimension only means something if it was measured correctly. Flatness, parallelism, and surface finish get verified using laser interferometry, precision electronic levels, and dial indicators, ideally in a temperature- and humidity-controlled environment isolated from floor vibration — measuring a nanometer-level surface next to a loading dock door introduces error that has nothing to do with the part itself. Instrument calibration needs to be traceable to a national metrology institute, not just an internal reference, or the reported numbers carry less weight than they appear to on paper.
Assembly and Final Integration
For components that combine multiple materials — granite bases with ceramic wear surfaces, metal brackets bolted to mineral casting structures — final assembly is where interface tolerances either come together cleanly or reveal a mismatch nobody caught earlier. This stage benefits significantly from continuity with everything upstream: a shop that ground, lapped, and inspected all the mating components under one roof has a much easier time reconciling small discrepancies than one assembling parts sourced from three separate vendors with three separate tolerance reports.
Why the Full Chain Matters to Buyers
None of these stages are secret, and describing them isn’t a claim to some proprietary process. What separates suppliers is discipline at each step, not knowledge of the steps themselves. For engineering purchasers evaluating a new supplier, it’s worth asking not just for a final inspection report, but for visibility into raw material sourcing and finishing method — whether flatness came primarily from machine grinding or included meaningful hand-lapping work, and whether calibration traceability extends back to a recognized institute. Those answers say more about long-term reliability than the number on the certificate alone.
Post time: Aug-27-2026