
Buying a granite surface plate involves more than selecting a size and requesting the highest available accuracy grade.
The plate must suit your inspection tasks, fit the intended installation, and come with documentation that explains what has actually been measured. A quotation that says “high precision” is not enough to establish whether the product meets your requirements.
Granite surface plates provide reference planes for work inspection and layout, and can also support mechanical, electronic, and optical gauging arrangements.
This guide explains what to specify before requesting a quotation, how to review accuracy requirements, and what to check in the inspection documentation.
1. Define How the Surface Plate Will Be Used
Start with the inspection task rather than the product grade.
Will the plate be used for dimensional inspection, height measurements, assembly checks, fixture setup, or as a reference for a dedicated gauging system?
Describe:
- The parts or assemblies to be inspected.
- Their dimensions and approximate mass.
- The measuring instruments and fixtures involved.
- The measurement tolerances you need to evaluate.
- The available installation space.
- The intended operating environment.
Also distinguish a granite surface plate used as a measurement reference from a custom granite machine base.
If the design includes rail mounting surfaces, extensive threaded interfaces, or structural connections to a machine, it may require a component-specific drawing and acceptance plan rather than a surface-plate specification alone.
A clear application description helps the supplier understand what you need—and what is outside the scope of the purchase.
2. Choose Dimensions Around the Complete Inspection Setup
The workpiece footprint is only part of the space requirement.
Consider the working area needed for:
- The workpiece.
- Measuring instruments and their bases.
- Fixtures, supports, and locating accessories.
- Movement between measurement positions.
- Operator access.
Before selecting a size, create a simple layout showing the inspection arrangement.
Specify the required length and width, and ask the supplier to confirm the proposed thickness, weight, support arrangement, and any relevant load conditions.
If space or access is restricted, also confirm:
- Doorway and transport-route dimensions.
- Floor-space requirements.
- Available lifting equipment.
- Stand dimensions and working height.
- Whether the plate and stand can be delivered and positioned safely.
Do not compare prices on length and width alone. Confirm that the proposed products cover the same requirements.
3. Specify Accuracy with a Named Standard and Clear Scope
Terms such as “laboratory grade,” “Grade 0,” or “high accuracy” should not be used without context.
If your quality system or customer specification requires a particular standard, identify:
- The standard designation.
- The applicable edition.
- The required grade or accuracy class.
- The plate dimensions.
- Any additional acceptance requirements.
Do not assume that grades from different standards are directly interchangeable.
Ask the supplier to state the applicable tolerance for the offered size and grade, together with the basis used to determine conformity.
If no standard has been specified, explain your measurement needs and request a proposed specification for review.
The goal is not to select the most impressive grade label. It is to establish an accuracy requirement that supports the intended work and can be verified at acceptance.
4. Understand Overall Flatness and Local Variation
A useful accuracy discussion should distinguish the condition of the surface as a whole from variation over smaller working areas.
Overall flatness concerns the full evaluated surface. Local checks address more limited regions and may reveal conditions that are important to a particular inspection setup.
These are not interchangeable assessments. For example, Starrett distinguishes overall-flatness measurement from repeat-reading checks, describing its repeat-reading gauge as detecting local error rather than overall flatness.
When reviewing a quotation or report, ask:
- Does the specification address overall flatness?
- Are local or repeat-reading requirements also applicable?
- Which areas of the plate were evaluated?
- What measurement method was used?
- Are the reported results appropriate to the specified standard?
Do not accept a local check as a substitute for full-surface evaluation unless the agreed specification explicitly permits it.
Similarly, avoid treating a single instrument reading as a complete description of the plate’s condition.
5. Confirm the Support Arrangement
The stand and support locations should be part of the purchasing discussion.
Support is not simply a matter of providing enough lifting capacity. Surface-plate stands are designed with support positions intended to preserve the plate’s accuracy.
Ask the supplier to confirm:
- The recommended support locations.
- Whether the stand is included.
- The intended contact arrangement.
- Any restrictions on additional supports.
- The proposed inspection support condition.
- Relevant installation instructions.
Do not assume that an existing bench or a full-area tabletop is an acceptable substitute for the recommended arrangement.
If you plan to use a custom frame, provide its drawing for review before manufacturing or installation.
Keep the support information with the plate’s documentation so that future relocation does not depend on memory.
6. Review the Inspection Report Before Shipment
Request a sample report before placing the order if documentation is important to your quality system.
A useful report should make it possible to identify the item, understand the scope of inspection, and relate the results to the agreed requirements.
Depending on the specification and reporting scope, request the following information:
| Report item | What to look for |
|---|---|
| Product identification | Plate size, serial number, or other unique identification |
| Inspection date | When the reported measurements were performed |
| Specification | Applicable standard, grade, or agreed drawing requirements |
| Measurement scope | Surfaces, areas, and characteristics evaluated |
| Method | How the measurements were obtained |
| Support conditions | How the plate was supported during evaluation |
| Environment | Relevant recorded measurement conditions |
| Results | Measured values and applicable limits |
| Equipment information | Identification of the instruments used |
| Uncertainty | Reported where required by the agreed calibration scope |
| Conformity statement | Clear relationship between results and requirements |
| Authorization | Identification of the responsible organization or signatory |
Not every document serves the same purpose.
A packing list, material statement, inspection report, and calibration certificate should not be treated as equivalent simply because each accompanies the shipment.
State the required document type and scope in the purchase specification.
7. Ask What “Traceable” Means for Your Order
If your organization requires measurement traceability, ask how it is documented for the inspection or calibration being supplied.
Useful questions include:
- Which instruments are used for the relevant measurements?
- What calibration records support those instruments?
- What information will appear in the delivered report?
- Is uncertainty reporting required?
- Does the order require calibration by an accredited laboratory?
Keep the scope precise.
A supplier’s management-system certification should not be treated as a replacement for a product-specific inspection or calibration record.
Likewise, if accredited calibration is required, specify it before ordering and confirm the applicable scope rather than assuming it is included in a standard quotation.
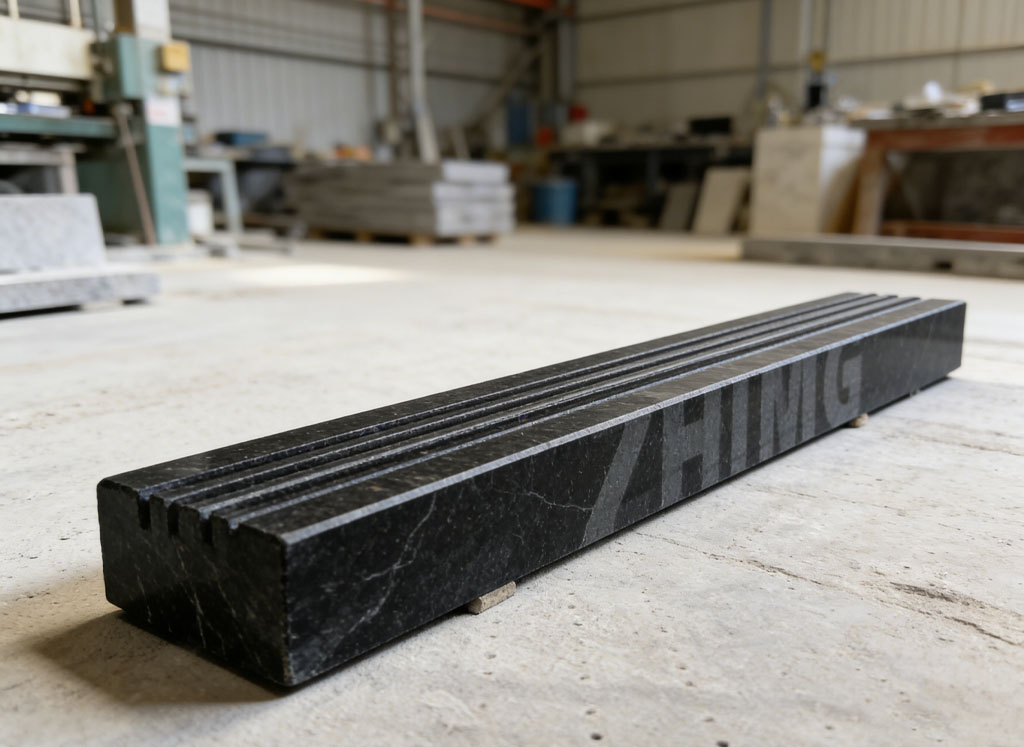
8. Specify Material Requirements Without Relying on Colour Alone
If your project requires a specific granite material, identify that requirement in the RFQ.
Request the relevant material information where it matters to your application, and clarify whether substitutions require approval.
Avoid evaluating the finished plate only by its colour, commercial material name, or a single advertised property.
For procurement, keep two questions separate:
- Does the material meet the agreed material requirements?
- Does the finished plate meet the agreed dimensional and accuracy requirements?
A material description does not replace a finished-product inspection report.
For ZHHIMG® inquiries, buyers can request confirmation of the proposed granite material together with the quotation and product specification.
9. Plan for Receiving Inspection and Ongoing Verification
Before the plate arrives, agree on what your team will check and what documentation should be retained.
A receiving checklist may include:
- Product identification.
- Visible shipping damage.
- Included accessories and stand.
- Supplied inspection or calibration documents.
- Installation and support instructions.
- Any agreed on-site acceptance work.
Retain the initial records as a baseline for future evaluation.
For ongoing verification, establish a schedule through your quality system rather than assuming one interval suits every application. Discuss the intended use, measurement demands, service conditions, and previous verification results with your responsible metrology personnel.
Follow the manufacturer’s care and handling instructions, and avoid using the reference surface for unrelated workshop activities.
10. Compare Complete Offers, Not Just Plate Prices
Two quotations may appear similar while covering different products and services.
Use a consistent comparison:
| Comparison item | Questions to resolve |
|---|---|
| Dimensions | Are length, width, and thickness defined? |
| Accuracy | Are the standard, edition, grade, and limits clear? |
| Evaluation scope | Are overall and relevant local requirements addressed? |
| Material | Is the proposed material identified? |
| Support | Is the recommended stand or support arrangement included? |
| Documentation | What reports or certificates will be delivered? |
| Accessories | Are required fixtures or accessories included? |
| Packaging | What protection and handling arrangements are provided? |
| Delivery | Are destination, delivery terms, and schedule consistent? |
| Acceptance | Is any on-site work required, and who is responsible? |
Ask each supplier to list exclusions and assumptions explicitly.
A quotation becomes much easier to evaluate when the technical scope and documentation requirements are aligned.
Granite Surface Plate Purchasing Checklist
Before requesting a quotation, prepare:
- Intended inspection or assembly application.
- Workpiece dimensions and approximate mass.
- Measuring instruments and fixture layout.
- Required plate dimensions.
- Applicable standard, edition, and grade.
- Relevant overall and local accuracy requirements.
- Proposed stand or support arrangement.
- Material requirements, if specified.
- Inspection or calibration documentation requirements.
- Any accredited-calibration requirement.
- Delivery destination and handling constraints.
- Installation and acceptance responsibilities.
If some requirements are not yet defined, identify them as open questions and request a technical review before confirming the order.
Discuss Your Surface Plate Requirements with ZHHIMG®
ZHHIMG® lists precision granite platforms and surface plates among its products, alongside custom granite components for precision equipment.
To discuss a suitable option, send your required dimensions, application, accuracy specification, approximate loading, support requirements, and delivery destination.
If your purchasing specification requires a particular report format, calibration scope, or acceptance procedure, include that information with the inquiry so the quotation can address it clearly.
Suggested inquiry subject: Granite Surface Plate Inquiry – [Size / Required Specification]
Frequently Asked Questions
Is the highest accuracy grade always the best choice?
Select the grade against the measurement task and acceptance requirements. A higher grade label does not remove the need to review the installation, inspection scope, and supporting documentation.
Is a repeat-reading check the same as overall-flatness measurement?
No. Repeat-reading checks address local error and should not be treated as a substitute for overall-flatness evaluation.
Can I use my existing stand?
Provide its dimensions and support arrangement for review. Confirm suitability with the plate supplier rather than assuming that any sufficiently strong stand is appropriate.
What should I request besides a certificate stating that the plate passed?
Ask for the document scope, product identification, applicable specification, measurement method, relevant conditions, and reported results. If your quality system requires uncertainty or accredited calibration, specify that separately.
Can a granite machine base be purchased using only a surface-plate grade?
A custom machine base may also require defined interfaces, geometric relationships, mounting features, and assembly requirements. Use a component drawing and inspection plan where a surface-plate specification does not cover the complete design.
What if I do not know which specification to choose?
Provide your application, measuring setup, workpiece information, and measurement requirements. Request a proposed specification for review by the people responsible for your measurement process.
Post time: Nov-10-2026