
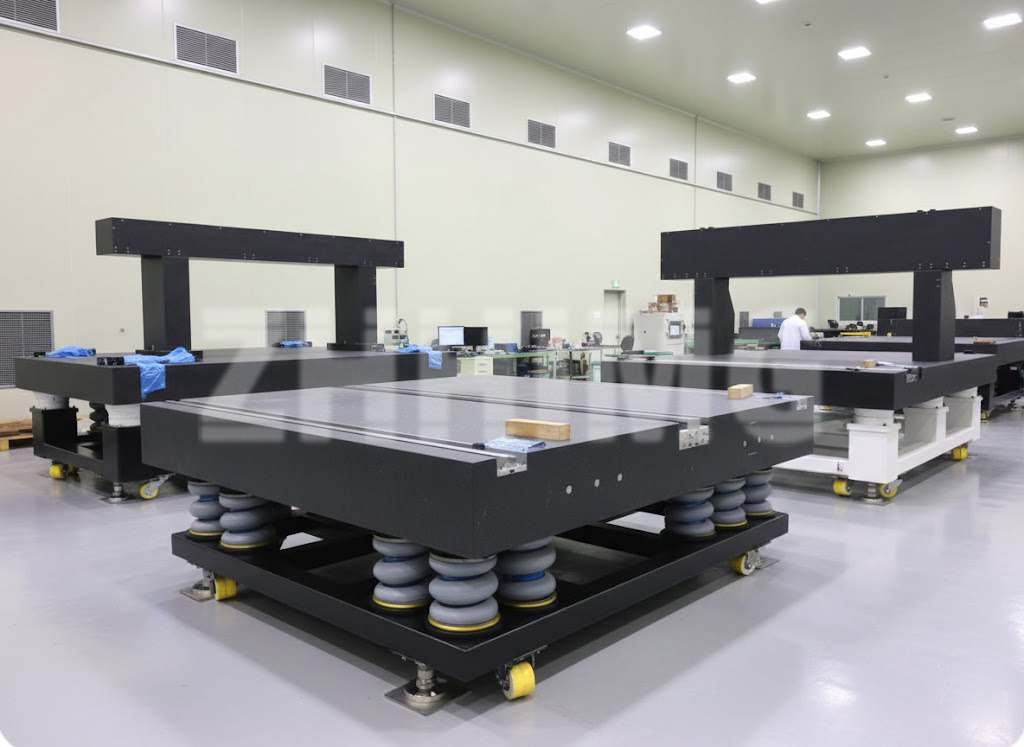
When a quality department specifies a granite surface plate, the single most important line on the drawing is the grade. The grade defines the flatness tolerance the manufacturer must certify, and it directly determines whether the plate is suitable for calibration work, incoming inspection, or general shop-floor layout. The challenge is that four major standards coexist in global procurement: German DIN 876, American ASME B89.3.7, Chinese GB/T 20428, and the US Federal Specification GGG-P-463c. This guide explains what each grade means, how to read the flatness tolerances, and how to choose the most cost-effective grade for your application.
What Does a “Grade” Actually Define?
A grade is a flatness class, not a description of the stone itself. For every grade, the standard defines the maximum deviation of the working surface from a true plane, measured across the diagonal of the plate and expressed in micrometers (or inches). Two rules apply across all standards:
- Tolerance scales with size. A 2000 × 1000 mm plate of the same grade carries roughly double the tolerance of a 1000 × 630 mm plate. Always compare tolerances at the same diagonal length.
- Each grade is roughly half the tolerance of the next. Going one grade up (e.g., 0 → 00) halves the permissible deviation; going one grade down doubles it. This is why choosing the right grade has a major effect on price.
Reputable suppliers verify every plate against the relevant standard in a temperature-controlled environment (ideally 20 °C) and issue a calibration or inspection certificate with the measured values. If a quotation does not state the standard, grade and certified flatness figure, treat it as incomplete — see our notes on granite measuring and inspection.
DIN 876 Grades (000 / 00 / 0 / 1 / 2)
DIN 876-1 is the most widely referenced standard in Europe and Asia. It defines five grades, from the ultra-precise Grade 000 down to workshop Grade 2. Typical flatness tolerances for a plate with a 1000 mm diagonal are approximately:
| DIN 876 Grade | Typical Flatness (1000 mm diagonal) | Typical Use |
|---|---|---|
| 000 | ≈ 2.5 µm | Reference standards, calibration laboratories |
| 00 | ≈ 5 µm | Precision metrology, gauge calibration, CMM reference |
| 0 | ≈ 10 µm | Standard inspection rooms, quality departments |
| 1 | ≈ 20 µm | Toolroom, jig and fixture work |
| 2 | ≈ 40 µm | General workshop layout and marking |
DIN 876 grade 00 flatness is the benchmark most inspection companies ask for when the plate supports measurement equipment or serves as a working reference for calibration. For an accurate comparison, always ask suppliers to state the certified value at the actual diagonal of the plate you are buying, and confirm the granite surface plate accuracy is backed by a documented certificate.
ASME B89.3.7 Grades (AA / A / B)
The American standard ASME B89.3.7 uses three letter grades, computed from formulas based on the plate diagonal rather than a fixed table:
- Grade AA (Laboratory Grade) — the tightest tolerance, intended for metrology labs and master reference plates.
- Grade A (Inspection Grade) — approximately twice the AA tolerance; the standard choice for quality-control departments.
- Grade B (Toolroom Grade) — approximately twice the A tolerance; suited to layout, toolmaking and general machining work.
As a rough cross-reference, ASME Grade AA corresponds closely to DIN 876 Grade 00 in capability, and Grade A sits near DIN Grade 0. The formulas matter when comparing quotes: two suppliers quoting “Grade A” plates of different sizes are not offering the same tolerance unless the diagonal is the same.
GB/T 20428 and Federal Spec GGG-P-463c
China’s national standard GB/T 20428 for granite surface plates follows the same 000 / 00 / 0 / 1 / 2 class structure and tolerance philosophy as DIN 876, so Chinese-made plates certified to GB 00 can be evaluated against DIN 00 expectations — provided the manufacturer inspects under controlled temperature and documents the results.
The US Federal Specification GGG-P-463c is the older federal document that also uses AA / A / B grades. Many US government tenders and legacy drawings still cite it. It has been superseded in commercial practice by ASME B89.3.7, but the grade names persist on drawings, so procurement teams should confirm which document the tolerance refers to when a drawing says only “Grade A”.
Cross-Standard Grade Comparison (Indicative)
| Purpose | DIN 876 / GB/T 20428 | ASME B89.3.7 / Federal GGG-P-463c |
|---|---|---|
| Calibration lab, master reference | 000 – 00 | AA |
| QC inspection room, CMM surrounding plate | 00 – 0 | AA – A |
| Toolroom, gauge checking | 0 – 1 | A |
| Workshop layout, marking-out | 1 – 2 | B |
Note: the tables above are indicative examples for a ~1000 mm diagonal. Always verify exact tolerance values against the current edition of the applicable standard, and request the manufacturer’s measured data.
How to Read and Verify a Flatness Specification
- Check the reference standard and edition — “Grade 00″ without a standard designation (DIN 876, GB/T 20428, etc.) is ambiguous.
- Confirm the diagonal size used for the tolerance — tolerance is defined over the diagonal, not the width.
- Ask about local flatness and repeat-reading accuracy — a plate can meet overall flatness yet have localized waviness that affects small-part measurement.
- Require a certificate with measured values and traceability — properly calibrated, traceable measurement under 20 °C conditions is what turns a tolerance claim into evidence. This is a core part of our calibration and inspection process.
- Specify the stand and support system — a Grade 00 plate on an inadequate stand will not hold its certified geometry. Three-point or damping supports are part of the accuracy package.
How to Choose the Right Grade Without Overpaying
Buying tighter than necessary is the most common waste; buying too loose is the more expensive mistake. Practical guidance from hundreds of projects handled by ZHHIMG®’s manufacturing process:
- Match the grade to the instrument, not the brochure. A CMM needs a stable reference surface (Grade 00/A typical), while a marking-out table in a fabrication shop gains nothing from Grade 000.
- Buy size once, grade twice. It is cheaper to buy the correct size with the correct grade now than to re-lap or replace a plate that was specified one grade too loose for future instruments.
- Consider ledges, inserts and thread bosses at specification stage. Adding them later compromises flatness and voids certification.
- Plan recalibration intervals. Even a stable granite plate should be re-verified periodically; tolerance drift is gradual and invisible.
For projects where the plate is integrated into a machine or measurement system rather than used standalone, geometry requirements are usually written per-component on the drawing — our team can review tolerances and support the full specification, from material selection to certified delivery, as described in our precision granite capabilities.
Conclusion
Granite surface plate grades are a shared language between your quality department and the manufacturer — but only if everyone names the same standard, size and certified values. Whether your drawing calls out DIN 876 Grade 00, ASME Grade AA or GB/T 20428 Grade 0, ZHHIMG® manufactures and certifies to all four frameworks, with traceable measurement in temperature-controlled conditions.
Ready to specify your plate? Send us the size, required grade or standard, and your application — our engineers will confirm the flatness tolerance, recommend the support system, and quote with a certified inspection report.
Post time: Sep-24-2026