
In the field of ultra-precision measurement and equipment assembly, many buyers focus heavily on flatness when selecting granite bases, while overlooking the profound impact of the stone’s internal grain structure on the final smoothness of reference surfaces. Even with identical grinding procedures, coarse-grained granite will retain tiny grain boundary pits after machining. Although its flatness may meet specifications, the micro-surface remains uneven and tends to trap fine dust and abrasive debris. This impairs probe contact stability, especially in clean inspection stations and optical platform applications. ZHHIMG® carefully selects fine-grained black granite raw materials. Combined with proprietary nano-level manual grinding processes, we manufacture base reference surfaces with uniform micro-texture and excellent smoothness to satisfy strict micro-surface quality requirements of high-end precision equipment.
The grain size of stone determines the upper limit of reference surface machining starting from the blank stage. Coarse-grained granite features mineral crystals of greatly varying sizes and numerous bonding interfaces between crystals. During grinding, hard crystals are prone to peeling off entirely and leaving tiny pits and notches on the surface. Such micro-defects can hardly be eliminated no matter how subsequent polishing is performed. In contrast, fine-grained granite boasts small, evenly distributed crystals, tightly bonded minerals and minimal gaps along grain boundaries. In cutting and grinding processes, material is removed incrementally without large crystal spalling. The fine-grained granite blanks of ZHHIMG® go through rigorous ore selection to eliminate coarse crystals, veins and loose interlayers, eradicating inherent defects that undermine surface smoothness at the source.
Higher smoothness of the reference surface directly improves performance under precision measurement working conditions. A reference surface with superior smoothness features minimal micro-undulations and resists accumulation of dust, oil stains and machining residues. It is highly suitable for cleanroom environments and reduces particle shedding that contaminates workpieces. When probes, optical elements or tooling fixtures rest on the reference surface, contact becomes more stable. Contact points will not get trapped inside grain boundary pits, lowering random measurement noise and reducing data dispersion in repeated measurements. For granite air-bearing bases, the smooth micro-surface also minimizes air film leakage and ensures stable operation of air-floating platforms — an advantage hardly achievable by coarse-grained stone bases.
Machining fine-grained stone imposes higher requirements on grinding techniques and craftsman experience. Higher smoothness cannot be achieved merely by extending polishing duration. ZHHIMG® employs grinding technicians with decades of hands-on experience and adopts progressive multi-stage grinding procedures from rough grinding, semi-finish grinding to ultra-fine grinding with gradually refined abrasive grain sizes. Material removal per pass is controlled to avoid surface damage caused by grinding stress. Before finish machining, all bases undergo complete stress aging treatment to release residual stress inside blanks. This guarantees that high-smoothness reference surfaces will not deform over time after grinding, balancing macro flatness accuracy and micro surface quality. 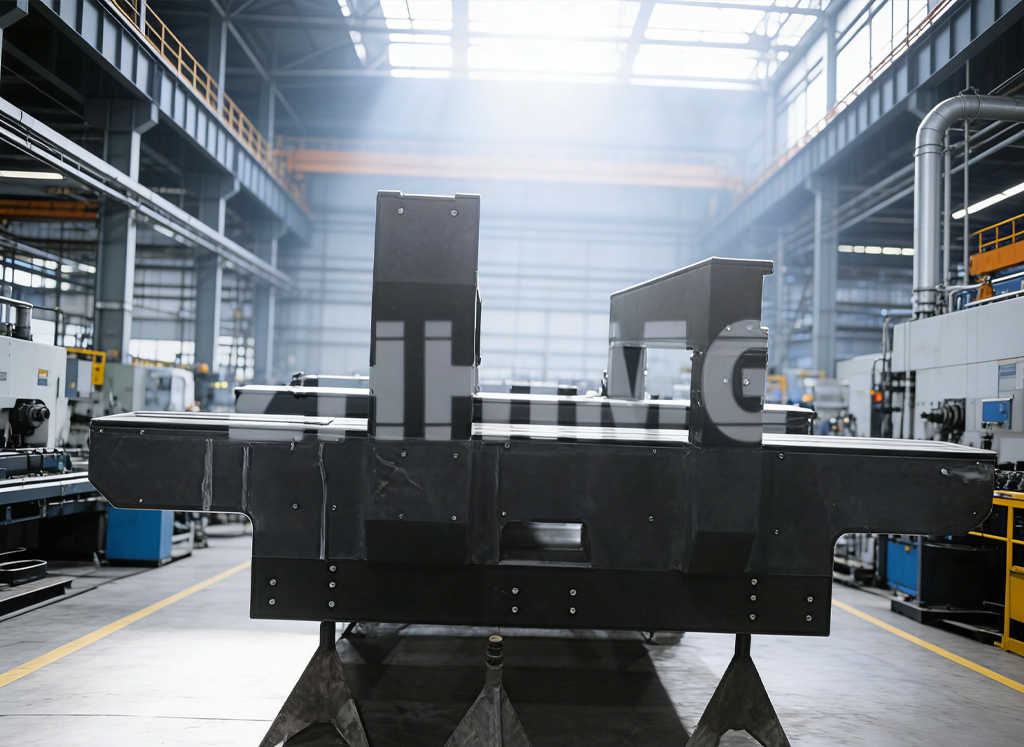
After raw material screening and grinding, ZHHIMG® carries out special surface quality inspection for reference surfaces. Beyond conventional flatness and straightness tests, surface roughness is evaluated and micro-defects such as pitting, scratches and crystal pits are checked. All inspections are completed with metrologically calibrated precision instruments. Measured data is traceable to authoritative metrology institutions, and inspection reports are delivered together with products. Many clients for university laboratories, semiconductor equipment bases, optical air-floating platforms and CMM bases specify fine-grained granite for its excellent post-grinding surface smoothness, ideal for high-precision metrology and optical experiment scenarios.
In summary, the core advantage of fine-grained granite bases lies in the dense and uniform micro grain structure of the stone. Paired with mature ultra-fine grinding technology from ZHHIMG®, reference surfaces of superior smoothness can be obtained. Beyond visual fineness, it reduces dust adhesion, stabilizes contact conditions and cuts down measurement noise, providing high-quality reference bearing surfaces for precision positioning, optical inspection and air-bearing motion platforms.
Post time: Sep-23-2026