
On-Site Installation Challenges for Perpendicularity Measurement
Unlike metrology laboratories with constant temperature, equipment installation sites are complex. Workshop temperature fluctuates, ground micro-vibrations exist, and metal tools will expand or contract with temperature variations. Cast iron or steel squares carry residual internal stress formed in casting and forging processes. After transportation and handling, stress release may slightly twist the right angle. Once the benchmark itself drifts, all perpendicularity readings during machine setup will be unreliable.
On-site commissioning also requires the reference tool to maintain stable precision after repeated moving and placement. Metal squares are prone to rust and surface scratches. Scratches on the measuring edge directly destroy the datum line, which means frequent re-calibration and interruption of installation progress. These practical pain points make metal right-angle tools less ideal for long on-site equipment commissioning.
Why Granite Tri Squares Fit Machine Perpendicularity Calibration
High-quality black granite tri squares have almost zero residual internal stress. After precision lapping, the right-angle geometry stays consistent even after transportation and repeated on-site handling. Its ultra-low thermal expansion coefficient slows down dimensional changes caused by temperature swings at the installation site. When checking the verticality of machine frames and guide rails, the granite square maintains its original right-angle tolerance and provides a trustworthy reference.
Made of compact mineral crystals, granite resists rust and corrosion. Splashed cutting fluid, dust and humid air on the installation site will not damage the measuring edge. The high density of 3100kg/m³ brings good inertial stability. When placed on the equipment base, it is less affected by weak ground micro-vibrations. Engineers can obtain stable readings when checking verticality, avoiding the jittery data often seen with lightweight metal gauges.
Practical Workflow of Granite Tri Squares for Equipment Installation
During machine installation, technicians first place the granite tri square on the equipment’s base datum plane. The horizontal edge fits tightly against the base surface, while the vertical measuring edge is used to check the vertical surface of machine columns, linear guide rails and mounting brackets. By detecting the gap between the granite edge and machine structure, installers can judge the perpendicular deviation and adjust the equipment mounting pads step by step.
This method applies to new equipment commissioning as well as regular overhaul and re-alignment. Whether for large gantry equipment or small precision automation stations, ZHHIMG can supply custom-sized granite tri squares matching the machine dimension. We can adjust thickness and edge protection design according to on-site handling conditions, balancing rigidity and portability. 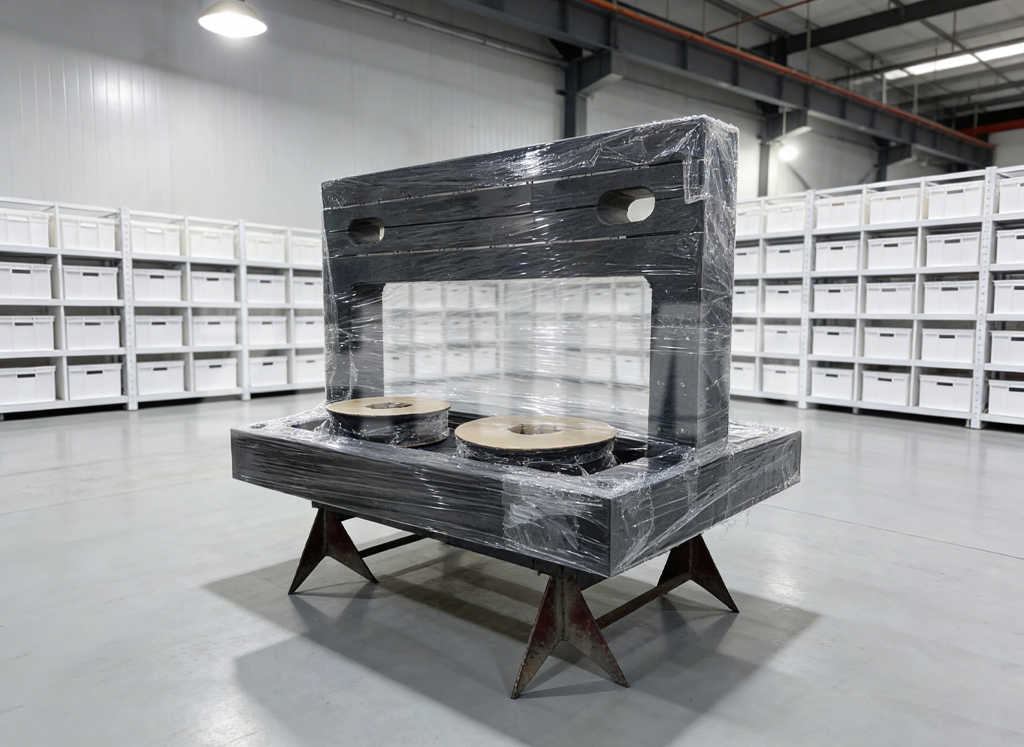
Rigorous Production Ensures Reliable On-Site Benchmark
ZHHIMG manufactures granite tri squares inside a 10,000㎡ constant temperature and humidity shockproof workshop. Senior technicians with more than 30 years of experience finish the two working surfaces and right-angle edge through meticulous manual grinding. Each finished square undergoes strict inspection using German Mahr and British Renishaw precision instruments. The inspection results are traceable and comply with DIN, ASME, JIS and GB international standards.
We strictly select high-density black granite raw materials and refuse low-density marble substitutes with loose texture. All products are supported by ISO, CE certifications and global patents. Whether customers need standard or custom granite tri squares, we guarantee consistent right-angle accuracy for on-site equipment installation and verticality verification.
Conclusion: Reliable Verticality Benchmark for Machine Commissioning
Granite tri squares solve many inherent defects of metal right-angle tools in fluctuating workshop environments. Stable right-angle geometry, low thermal sensitivity and good vibration resistance make them highly suitable for perpendicularity inspection during equipment installation and commissioning. They help engineering teams complete accurate machine alignment and lay a solid foundation for the stable performance of precision equipment.
Upholding the quality tenet “The precision business can’t be too demanding”, ZHHIMG supplies reliable granite measuring tools for global equipment manufacturers and commissioning teams. Our technical team offers support for custom dimension design, helping customers select suitable granite tri squares for on-site verticality calibration tasks.
Post time: Sep-22-2026