
Precision inspection serves as the critical checkpoint for controlling chip yield in semiconductor manufacturing. Equipment such as AOI optical inspection systems, X-ray defect scanners, industrial CT machines, coordinate measuring machines and profile measuring instruments relies on micron or even nanometer-level reference planes to complete image acquisition, dimensional measurement and defect identification. The reliability of inspection results does not solely depend on lenses, sensors and algorithms. The reference platform carrying the entire inspection module acts as the source of all measurement data. Any flatness deviation on the reference plane will directly trigger image distortion, coordinate offset, false positives and missed detections. Even high-end inspection components cannot deliver credible data under such circumstances. High-flatness granite platforms are indispensable reference components for semiconductor precision inspection equipment. Supported by a complete ultra-precision processing system, ZHHIMG develops stable and reliable reference carriers for various semiconductor inspection equipment.
Many equipment manufacturers tend to regard flatness merely as a static factory acceptance indicator during component selection, ignoring the platform’s ability to retain flatness during long-term operation. Ordinary metal platforms are prone to deformation under load and vibration over time, resulting in rapid flatness deterioration. Some low-cost stone materials feature non-uniform internal structures. Under cyclic temperature and humidity conditions inside workshops, slow plate warping occurs and flatness continuously degrades with service life. The advantage of high-flatness granite platforms lies in combining static high precision and long-term precision retention. Homogeneous black granite features low deformation and high inherent damping, free from stress creep commonly seen in metals, laying a material foundation for sustained surface flatness. ZHHIMG® black granite is sourced under strict screening with dense, pore-free crystal structures, eliminating hidden risks of flatness degradation caused by material inhomogeneity from the very beginning.
Achieving superior flatness relies on monolithic forming and composite grinding technology rather than simple polishing. Spliced structures often create height differences at joints and break the continuity of the full reference plane. For optical inspection equipment, tiny steps at seams can disrupt optical paths. ZHHIMG prioritizes processing from single solid stone blanks. Combining large-scale CNC grinding machines with manual ultra-fine polishing by senior technicians, the full working surface undergoes uniform grinding to remove local high spots and depressions and guarantee consistent flatness across the whole platform. This monolithic processing method eliminates reference discontinuities caused by splicing. It fits applications such as large-field optical inspection and large-area wafer scanning, delivering a unified and continuous reference plane across the full travel range of inspection equipment.
For semiconductor inspection equipment, flatness must work in synergy with vibration suppression performance. Even if static flatness reaches nanometer grade, micro-vibration during stage scanning and movement creates instantaneous surface undulations, which is equivalent to degraded dynamic flatness. This will cause blurred captured images and jumping measurement data. Granite’s inherent high-damping property quickly dissipates vibration energy generated by moving stages and suppresses transient surface fluctuation. ZHHIMG high-flatness granite platforms integrate geometric precision and vibration damping. They maintain excellent flatness under static conditions and stable reference planes during dynamic scanning, ensuring consistent coordinate benchmarks for every captured frame during high-speed optical inspection and rapid X-ray scanning and reducing false defect judgments.
Metrological verification acts as the final safeguard to lock in high flatness. Flatness inspection of large granite platforms requires grid scanning across the entire working surface instead of partial sampling to capture subtle undulation errors. ZHHIMG uses internationally advanced measuring instruments including laser interferometers and high-precision electronic levels to map full-area flatness. All measuring tools are traceable to national metrology systems to guarantee authentic and reliable flatness test results. A complete flatness inspection report is archived for every finished platform, serving as the original benchmark reference for equipment assembly and subsequent calibration by equipment manufacturers. 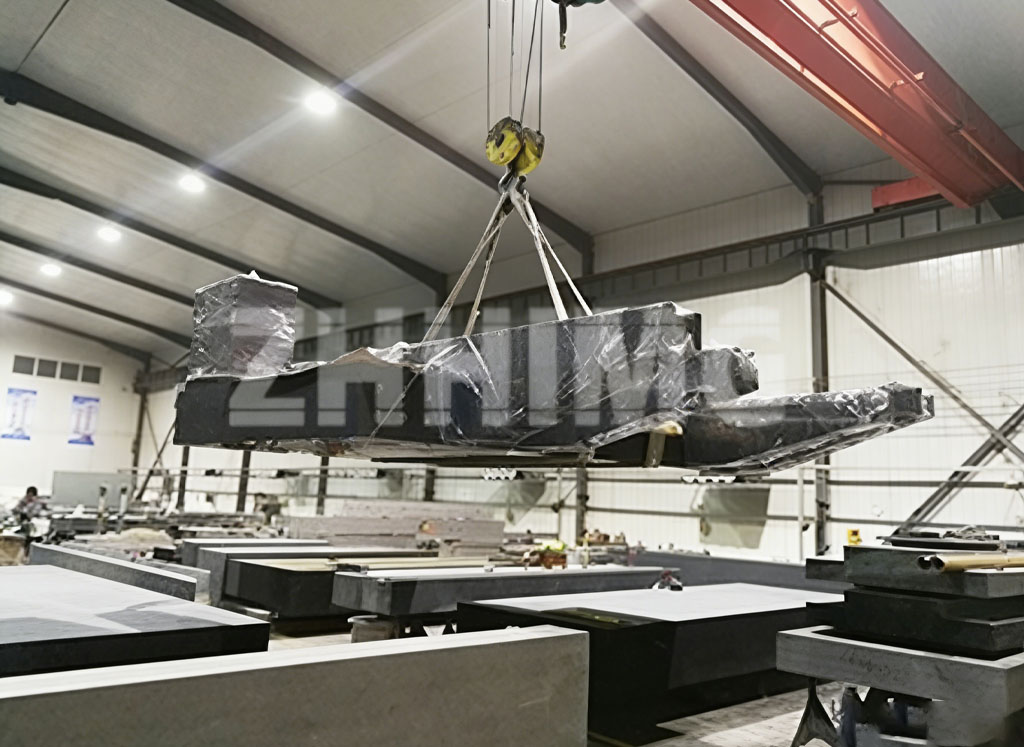
The operating environment inside semiconductor clean workshops also imposes supporting requirements on high-flatness reference platforms. After precision finishing, the platform has ultra-low surface roughness, resisting dust accumulation and particle shedding without particulate contamination of wafers. Meanwhile, the material boasts stable physical and chemical properties and resists erosion by trace volatile process chemicals inside workshops. The reference surface will not powder or peel after years of service, and flatness will not degrade rapidly over time. For long-duration continuous data acquisition scenarios such as AOI, industrial CT and X-Ray inspection, the platform maintains a consistent reference steadily, lowering the frequency of scheduled equipment calibration and cutting production line downtime.
Semiconductor precision inspection is essentially a measurement process centered on references. All defect identification and dimensional judgment are built upon stable, flat reference planes. With homogeneous and stable material characteristics, monolithic processing, nanometer-grade grinding technology and dynamic micro-vibration suppression, high-flatness granite platforms overcome flatness degradation drawbacks of metals and ordinary stone materials in long-term operation. By continuously optimizing the full workflow covering raw material selection, precision finishing and full-area metrological inspection, ZHHIMG manufactures granite reference components tailored for semiconductor inspection equipment. It delivers reliable benchmark support for optical and X-ray-based precision inspection, improves the accuracy and repeatability of chip defect detection and safeguards inspection yield for semiconductor production lines.
Post time: Oct-08-2026