
The foundation of precision metrology lies in a stable and reliable reference plane. In various precision inspection, equipment assembly and calibration scenarios, tiny deviations in flatness will be amplified step by step along the measurement chain, directly leading to calibration failure and distorted measurement data. High flatness mechanized granite measuring plates are developed to solve the problem of benchmark plane drift. Manufactured by ZHHIMG Group (ZHHIMG®) with mechanized forming and precision lapping processes, these granite measuring plates lock plane accuracy at the nanometer level and build a constant planar benchmark for ultra-precision manufacturing.
In many metrology scenarios, the weaknesses of ordinary stone measuring tools often hide in details. Manually lapped plates are easily affected by technician status, workshop vibration and temperature fluctuations, resulting in uneven height distribution on the plate surface and rapid precision degradation in local areas. Metal platforms suffer from thermal expansion and contraction and rusting, making it hard to maintain a consistent planar benchmark over time. High flatness mechanized granite measuring plates adopt a complete CNC processing chain to control the surface profile uniformly. The height difference across the plate is controllable, avoiding local precision defects caused by manual lapping.
High flatness is more than just a result of surface polishing. The inherent quality of the raw substrate determines how long precision can be preserved. Only dense stone with few internal defects can retain flatness indicators under long-term load and temperature variation. ZHHIMG® adopts exclusive black granite raw material with dense and uniform internal structure and outstanding thermal stability, reducing deformation risks fundamentally. Residual internal stress of the stone is released step by step during mechanized processing to prevent slow deformation after production, ensuring the high flatness achieved at delivery can be maintained long-term without plate warpage over time.
Mechanized technology enables integrated high-precision machining of large-area plates, which is critical for realizing high flatness. Traditional processing struggles to achieve uniform flatness across extra-long and extra-wide plates. Segmented processing is commonly used, and step errors tend to appear at joints. With integrated machining on large CNC grinders, the whole granite measuring plate is formed in one piece without splicing gaps. Even for large-area plates, excellent flatness can be maintained to meet scenarios such as large-workpiece inspection and calibration of large equipment bases. Whether for metrology calibration in laboratories or fixture verification on production lines, this continuous high-flatness reference surface supports large-range measurement work.
High precision must be verified through closed-loop measurement. The flatness of high flatness mechanized granite measuring plates is not judged by naked eyes or experience. At every processing stage, multi-point data of the plate surface profile are collected by premium international metrology instruments, and precision indicators of every position on the plate are fully recorded. Test data are traceable to national metrology benchmarks. This inspection logic guarantees authentic and reliable flatness indicators of every delivered plate, complying with acceptance requirements of metrology standards worldwide.
In practical application, high flatness granite measuring plates serve multiple benchmark roles. They can be used as benchmark platforms in metrology laboratories to calibrate various measuring tools including calipers, micrometers and levels. They can also be deployed on precision production lines for flatness inspection of tooling, fixtures and components. Meanwhile, they fit calibration for optical devices and CMM equipment, supplying calibration benchmarks for all types of ultra-precision machinery. Wear-resistant and low-dust, the plates are suitable for constant-temperature dust-free workshops, especially for clean production scenarios in semiconductor and laser precision manufacturing industries. 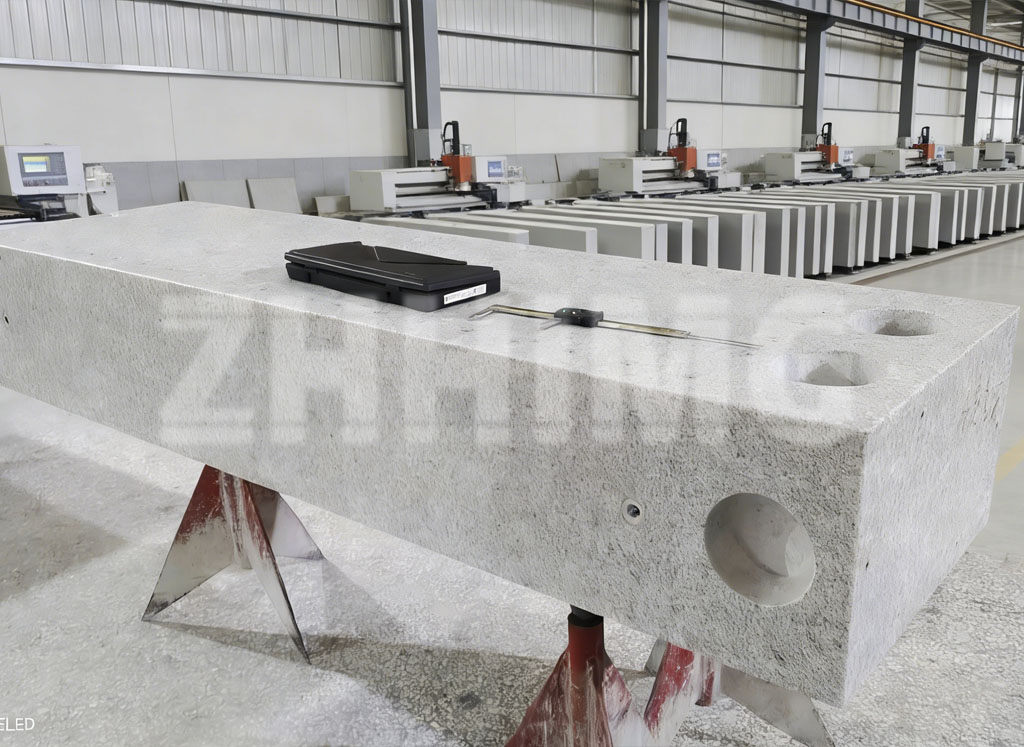
Some low-cost stone platforms on the market confuse granite with marble. Marble features loose texture, and its flatness deteriorates rapidly under force or temperature changes, losing benchmark value after short use. ZHHIMG Group (ZHHIMG®) adheres to dual control of raw material screening and mechanized precision machining, rejects shoddy substitutes, and ensures high flatness performance stays stable for a long time rather than merely meeting standards temporarily.
A qualified high flatness mechanized granite measuring plate is far more than a smooth stone slab. It acts as a physical benchmark within the metrology system. Its stable plane continuously provides credible references for gauge calibration, workpiece inspection and equipment assembly, helping enterprises reduce measurement uncertainty and safeguard the precision baseline of precision manufacturing.
Post time: Oct-09-2026