
Granite surface plates serve as the fundamental physical reference for dimensional inspection. Their flatness and geometric stability directly determine the credibility of all downstream measurement data. Unlike many operators’ simple assumption of a fixed calibration cycle, the proper calibration interval cannot rely on a universal standard; it should be defined by the plate’s grade, working environment, load frequency and application scenarios. Blindly extending or shortening the cycle will either bring hidden risks of inaccurate measurement or create unnecessary inspection costs.
1. Core factors that decide the calibration frequency
The primary factor is the accuracy grade of the granite plate. Nanometer-level high-precision datums used for semiconductor, laser and CMM calibration have stricter requirements than ordinary workshop-grade plates. The second decisive factor is the operating environment. Plates placed in constant-temperature, vibration-isolated clean laboratories suffer far less stress than those used in busy machining workshops with dust, vibration and temperature fluctuation. The third factor is usage intensity: heavy daily loading, frequent workpiece placement and frequent movement will accelerate precision drift.
Even ZHHIMG high-density black granite with outstanding long-term stability cannot completely avoid subtle changes. Material internal stress release, tiny surface wear and accumulated environmental disturbance will slowly affect flatness over time, invisible to naked eyes. This is why periodic traceable calibration is indispensable.
2. Recommended calibration intervals for typical scenarios
For high-grade granite surface plates used in metrology institutes, semiconductor optical detection and precision laser labs under well-controlled constant-temperature and low-vibration environments: annual calibration is recommended. These plates undertake core datum calibration tasks, and any tiny deviation will affect the whole measurement chain. Annual traceable calibration keeps the measurement chain connected to national metrology standards.
For plates in general precision workshops, CMM rooms and new energy inspection stations with moderate vibration and normal usage frequency: calibration every 12 to 24 months is acceptable. Operators should conduct simple daily visual checks and quick flatness verification between formal third-party calibrations.
For plates in rough production workshops, with heavy impact risk, frequent moving, heavy workpieces or obvious temperature variation: the cycle should be shortened to 6–12 months. Once the plate suffers collision, heavy impact or improper cleaning, immediate unscheduled calibration must be arranged, regardless of the planned cycle. 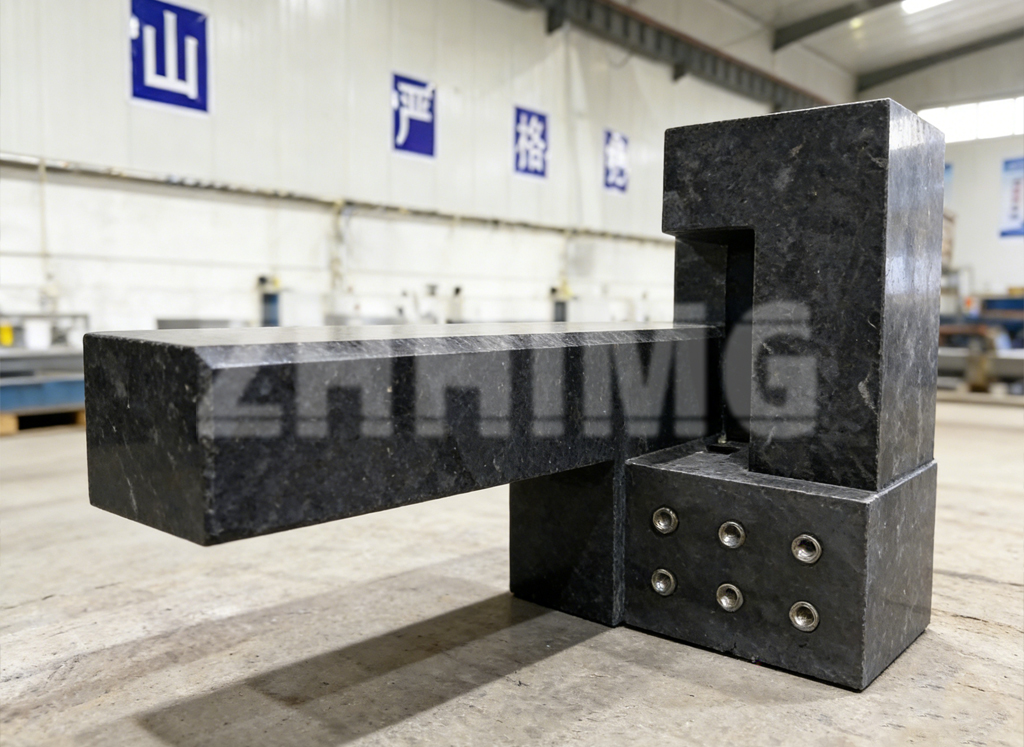
3. Misconceptions about calibration cycles
A common misunderstanding: high-quality granite never needs frequent calibration. No matter how superior the stone material and processing technology are, micro wear and stress release still occur after long service. Another wrong view: calibration can be delayed as long as the surface looks intact. Surface scratches are easy to spot, but subtle flatness distortion can only be captured with professional interferometers and precision gauges.
It is also not advisable to carry out calibration too frequently. Unnecessary frequent third-party inspection brings extra expense and repeated handling risks. The best strategy is to build a customized calibration schedule, combining regular official calibration with in-house intermediate checks.
4. Tips before sending for calibration
Before delivering the granite plate to a metrology institute, perform surface cleaning with lint-free cloth and neutral cleaner. Inspect for scratches, dents or chipping on the working face. Avoid transporting the plate under dramatic temperature differences; allow sufficient time for temperature equalization after arrival at the calibration lab. Choose calibration providers with traceable certificates, so the calibration result can be traced back to national metrology standards.
Conclusion
There is no single fixed interval for granite surface plate calibration. The suitable cycle is a balanced choice based on accuracy grade, working environment and usage load. Reasonable periodic calibration protects the datum value of the granite plate, ensures the reliability of measurement results for ultra-precision equipment such as coordinate measuring machines and optical inspection systems. Matching the calibration frequency to real working conditions can maintain long-term datum stability while controlling operating costs.
Post time: Sep-29-2026