
Granite surface plates act as the physical benchmark for all precision measurement work. Even minor improper operations can introduce permanent surface damage, distort flatness and ruin nanoscale reference accuracy. Many users only focus on cleaning, yet overlook hidden wrong operations that gradually degrade the plate’s performance. Below we list the forbidden operations in daily maintenance of metrology granite surface plates, helping users preserve long-term datum stability.
1. Never place heavy or sharp workpieces directly on the granite surface
The granite plate has excellent rigidity, but its top working surface is a precision-finished benchmark layer, not a heavy-duty loading platform. Sharp edges, burrs or hard metal parts dragged directly across the surface will create micro-scratches. Once scratches form, the nanoscale flatness is damaged, and the benchmark loses its original accuracy. Never drop heavy components onto the plate, as impact creates internal microcracks invisible to the naked eye. These cracks slowly expand under temperature and vibration, leading to gradual accuracy drift over months. Always use soft non-abrasive padding when placing workpieces.
2. Never use rough, abrasive cleaners or coarse wiping materials
A common mistake is using sand-containing cleaning powder, metal scrub pads, rough industrial rags or coarse paper towels to wipe the granite surface. Such materials leave countless micro abrasions on the polished datum face. Do not use strong corrosive solvents such as concentrated acid, strong alkali or undiluted degreasers. These chemicals erode the stone’s crystal boundary, causing surface dulling and local material swelling. Even if the plate looks intact after cleaning, flatness deviation will appear during subsequent calibration. Only lint-free soft cloth and neutral dedicated cleaning fluid are allowed.
3. Never leave the plate exposed to drastic temperature swings or direct sunlight
Many users place granite plates near furnace outlets, laser equipment, windows with direct sunlight or air-conditioning vents. Direct heat creates uneven thermal expansion across the plate surface. Although high-grade black granite features low thermal expansion, sharp and uneven temperature changes will still produce temporary bending deformation. Repeated thermal cycling accumulates residual stress inside the stone. Do not install the plate close to heat sources. Never move the plate from a cold warehouse directly into a warm measurement room and start measurement immediately; temperature acclimatization is required.
4. Never perform machining, grinding or welding operations on the granite surface
The granite plate is for measurement and calibration only, not a processing workbench. Any cutting, grinding, drilling or welding on its surface will cause thermal burns, impact marks and local structural damage. Welding spatter adheres firmly to the polished surface and is extremely hard to remove without scratching the datum. Even light grinding debris embedded into stone pores will create raised points, which interfere with gauge readings and contaminate precision measuring tools. All machining work should be carried out on separate workstations away from the metrology plate. 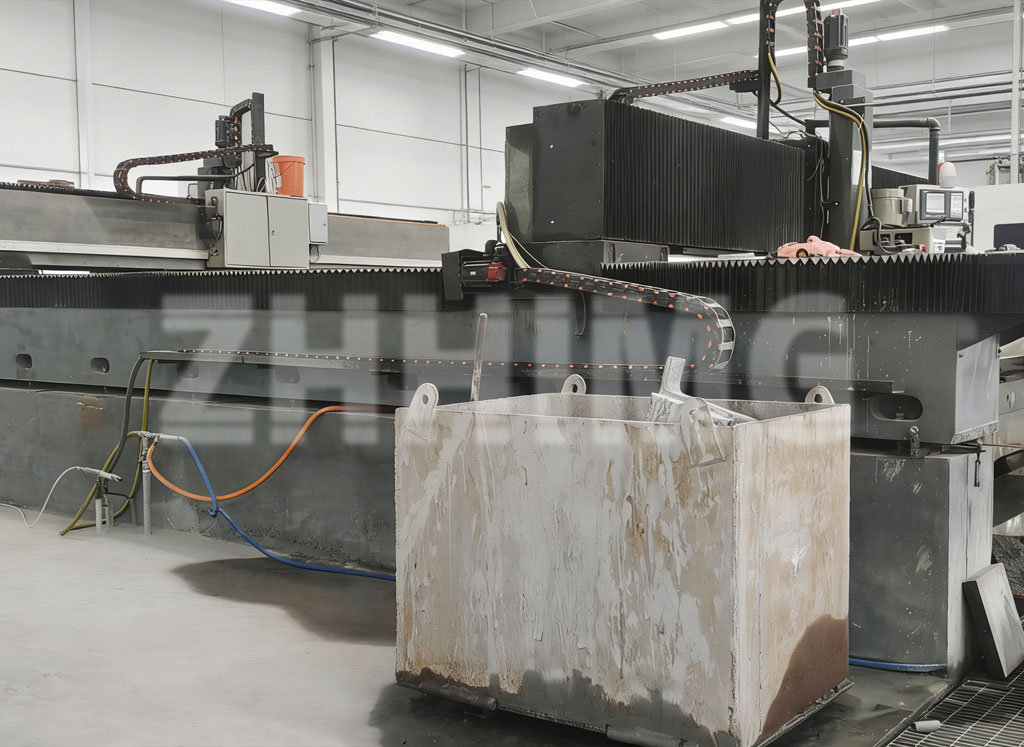
5. Never ignore vibration risks or move the plate carelessly
Do not strike, hammer or tap the granite plate during measurement. External vibration transfers stress to the stone substrate. Never drag or slide the plate across the floor when relocating. Granite plates are dense and heavy; dragging creates uneven stress and may crack the plate or twist its flatness. Lifting must use designated lifting points with balanced hoisting tools. Do not stack other heavy equipment or spare parts on top of the plate when not in use.
6. Never skip regular calibration or attempt self-repair
Some operators try to polish or grind away scratches or dents by themselves. Amateur hand polishing will destroy the original overall flatness of the whole plate. Granite datum flatness requires professional metrology-grade reconditioning under constant-temperature vibration-isolated conditions. Also, do not postpone periodic calibration. Even if the surface looks perfect, subtle deformation may develop over time. Missing scheduled calibration means all measurement data traced to this plate becomes unreliable.
Conclusion
The service life and precision retention of granite metrology surface plates largely depend on avoiding improper operations. A high-performance granite datum relies on stable material properties and ultra-precision finishing. Careless daily handling can easily negate the original manufacturing accuracy. By avoiding these forbidden actions, users can keep the plate’s benchmark performance stable for years and guarantee reliable measurement results for CMM, optical inspection and other ultra-precision equipment.
Post time: Sep-29-2026