
Precision granite components play an important role in coordinate measuring machines (CMMs), semiconductor inspection equipment, optical measurement systems, precision machine tools, and other applications that require stable reference structures.
However, natural granite does not become a high-precision engineering component simply by being cut to size. Achieving the required geometry and dimensional accuracy involves careful material selection, machining, grinding, lapping, dimensional inspection, and quality verification.
For equipment manufacturers, understanding the precision granite manufacturing process helps when evaluating suppliers, defining technical specifications, and reducing risks during machine assembly.
In this guide, we explain how precision granite components are manufactured and inspected, from raw material selection to final acceptance. We also outline the key questions to ask when sourcing custom granite machine bases, guideways, and metrology components.
1. What Are Precision Granite Components?
Precision granite components are engineered parts manufactured from selected natural granite for applications that require stable geometry, precision surfaces, and reliable structural performance.
Common products include:
- Precision granite machine bases and machine beds
- Granite guideways and gantry structures
- Granite surface plates and measuring tables
- Granite straightedges, squares, and parallel bars
- Granite components for CMMs and dimensional metrology equipment
- Custom granite structures for optical inspection and semiconductor equipment
- Granite bases and reference structures used in air-bearing motion systems
Compared with ordinary construction stone, precision granite components require controlled machining and inspection to meet specified engineering tolerances.
Their performance depends on several factors, including the selected stone, component dimensions, internal material characteristics, machining strategy, finishing process, support conditions, and inspection methods.
The key principle is that precision must be specified, manufactured, and verified. It should never be assumed from the material name alone.
2. Step One: Raw Granite Selection and Material Evaluation
Material selection is the starting point of the manufacturing process.
Natural granite varies in mineral composition, grain structure, density, thermal expansion, and mechanical behavior. These differences can influence how a component responds to machining, temperature changes, loading, and long-term use.
Before manufacturing begins, the supplier should evaluate the material against the requirements of the intended application.
Important material considerations
Material uniformity: Consistent material characteristics help reduce unexpected variations during machining and finishing.
Internal defects: Cracks, inclusions, and other discontinuities may affect the suitability of a stone block for a particular component.
Dimensions and geometry: The raw block must provide sufficient machining allowance for the final dimensions and required features.
Application requirements: A large machine bed, a metrology surface plate, and a small precision reference component may require different material-selection criteria.
Traceability: Where required, material identification and inspection records help connect the raw material to the finished component.
ZHHIMG® manufactures precision granite components using its branded granite material and custom manufacturing processes. For any specific project, the material grade and relevant properties should be confirmed against the component’s technical requirements.
3. Step Two: Block Preparation and Rough Machining
After material selection, the raw granite block is prepared for machining.
The objective of rough machining is to establish the approximate component geometry and remove excess material while preserving sufficient allowance for subsequent precision operations.
Typical operations may include:
- Cutting the raw block to the required overall dimensions
- Establishing preliminary datum surfaces
- Rough machining mounting faces and selected features
- Preparing holes, recesses, or openings where the design permits
- Checking dimensions before moving to the next manufacturing stage
The machining sequence depends on the component design. A simple granite surface plate may require a different process from a large machine base with numerous mounting holes, embedded inserts, and complex interfaces.
Why machining allowance matters
Precision finishing removes material to correct surface geometry and achieve the required tolerances. If the rough-machined component does not leave an appropriate allowance, later operations may become more difficult or may not achieve the intended result.
For large or complex structures, manufacturing planning should also consider handling, support, machining access, and the potential effects of material removal on component stability.
A well-planned machining process provides a more reliable foundation for precision grinding and lapping.
4. Step Three: Stress and Stability Considerations
Dimensional stability is particularly important for large precision granite components.
Natural granite is not manufactured in the same way as cast metal or polymer concrete. Nevertheless, material variability, machining sequence, support conditions, temperature changes, and handling can affect the geometry observed during production and inspection.
For this reason, the manufacturing plan should account for stability throughout the process.
Depending on the material, component size, and required accuracy, the supplier may incorporate intermediate inspection, controlled storage, staged machining, or other process controls before final finishing.
The goal is to avoid completing precision surfaces before the component is ready for final geometry correction and verification.
For buyers, it is useful to ask the supplier:
- How is the material evaluated before machining?
- Are dimensional checks performed between major operations?
- How are large components supported during machining and inspection?
- Are environmental conditions controlled during precision finishing?
- How is stability evaluated before final acceptance?
The appropriate process should be determined by the component’s engineering requirements rather than by a universal manufacturing sequence.
5. Step Four: Precision Grinding
Precision grinding is used to refine the geometry of selected granite surfaces.
During this stage, machining allowances are reduced and the component is brought closer to its specified dimensions, flatness, parallelism, or other geometric requirements.
Grinding is especially important for machine bases, guideways, surface plates, and other components that depend on accurate reference surfaces.
What does precision grinding control?
Depending on the component and process, grinding may help establish:
- Overall dimensions
- Reference-plane geometry
- Surface flatness
- Parallelism between functional surfaces
- Straightness along guideways or reference edges
- The geometry required for subsequent lapping
Grinding equipment must be appropriate for the component’s size and geometry. Large machine beds may require specialized oversized equipment, while smaller reference components may need different fixtures and finishing arrangements.
Process capability also depends on machine condition, tool selection, operator skill, workholding, environmental conditions, and the inspection method used to evaluate the result.
A supplier’s machine size alone does not guarantee final accuracy. The relevant question is whether the complete manufacturing process can consistently meet the required tolerances and document the results.
6. Step Five: Hand Lapping and Fine Surface Finishing
For many precision granite applications, lapping is an important finishing operation.
Lapping is a controlled process used to refine surface geometry and contact characteristics. Skilled technicians may use specialized tools and established procedures to achieve the surface condition required by the drawing or applicable specification.
Hand lapping can be particularly valuable when finishing reference surfaces or correcting localized geometric deviations. The required technique depends on the component, the target tolerance, and the inspection method.
Grinding vs. lapping
| Process | Main purpose | Typical role |
|---|---|---|
| Rough machining | Remove excess material and establish approximate geometry | Early manufacturing |
| Precision grinding | Refine dimensions and surface geometry | Intermediate and precision machining |
| Lapping | Fine correction of surface geometry and finishing | Final or near-final surface preparation |
| Inspection | Verify dimensions and geometric tolerances | Throughout manufacturing and at acceptance |
These operations are complementary rather than interchangeable. Not every component requires the same finishing sequence, and the process should be chosen according to the final specification.
Why operator experience matters
Precision finishing requires process discipline and careful verification. Experienced technicians must understand the relationship between the finishing process, surface geometry, inspection results, and the component’s intended use.
However, operator experience should complement objective measurement rather than replace it. Final acceptance should be based on agreed specifications and appropriate inspection records.
7. Step Six: Machining Holes, Inserts, and Custom Features
Many precision granite components require more than a flat surface.
Custom machine bases and assemblies may include mounting holes, threaded inserts, recesses, slots, pockets, reference features, or interfaces for other mechanical components.
These features must be manufactured in a way that preserves the required structural integrity and geometric relationships.
Key design considerations
Feature location: Hole positions and mounting interfaces should be defined from suitable datums.
Dimensional tolerances: Critical holes, recesses, and interfaces should have clearly specified dimensions and positional tolerances.
Edge distances and wall thickness: The design must account for the characteristics of granite and the geometry surrounding each feature.
Insert selection: If metal inserts or other interfaces are required, their materials, installation methods, and inspection requirements should be agreed upon.
Assembly compatibility: Granite components must match the mating parts, mounting hardware, and assembly sequence.
For complex components, it is beneficial to review the drawings with the manufacturer before production. Early engineering review can identify difficult features, clarify tolerances, and reduce the risk of rework.
8. Step Seven: Dimensional Inspection and Metrology
Inspection is essential because a component that appears smooth or visually uniform may still fall outside its required geometric tolerances.
Precision granite components should be inspected against the relevant drawing, technical specification, and applicable measurement standard.
The inspection plan may cover several different characteristics.
Flatness
Flatness describes how closely a surface conforms to a specified plane. It is often critical for surface plates, guideways, and machine reference surfaces.
The reported flatness value depends on the measurement method, measurement points, environmental conditions, and the applicable evaluation procedure.
Parallelism
Parallelism evaluates the geometric relationship between two surfaces or other specified features.
It may be important for machine beds, paired guideways, mounting surfaces, and components that must align with other equipment.
Straightness
Straightness is important for reference edges, guideways, and other features where deviation along a defined line affects the intended function.
Dimensional accuracy
Overall dimensions, hole positions, recess depths, and interface features must be checked against their specified tolerances.
Surface finish
Where surface roughness is functionally important, it should be measured using an appropriate instrument and method. Surface finish and geometric accuracy are separate characteristics and should not be treated as equivalent.
9. Common Inspection Instruments for Precision Granite
The appropriate instrument depends on the characteristic being measured, the required uncertainty, the component’s size, and the inspection procedure.
Examples include:
- Precision dial indicators: Used for comparative measurements and surface-deviation checks with suitable fixtures and references.
- Electronic levels: Used to evaluate angular variation and related geometric characteristics.
- Coordinate measuring systems: Used for selected dimensional and geometric measurements when the system and method are suitable.
- Surface roughness testers: Used to evaluate specified surface-texture parameters.
- Laser interferometers: Used in appropriate measurement setups for displacement, positioning, or motion-related verification.
- Precision straightedges and reference standards: Used in specified comparative or geometric inspection procedures.
Not every instrument is suitable for every measurement. A dial indicator’s resolution, for example, is not the same as the uncertainty of the complete measurement.
Reliable inspection requires suitable calibration, a defined measurement method, trained personnel, and appropriate environmental control.
Measurement traceability
Where a project requires traceable measurements, the supplier should be able to explain how the relevant instruments are calibrated and how the measurement results are linked to recognized standards.
Buyers should request calibration documentation and inspection records when these are required by the quality plan or contract.
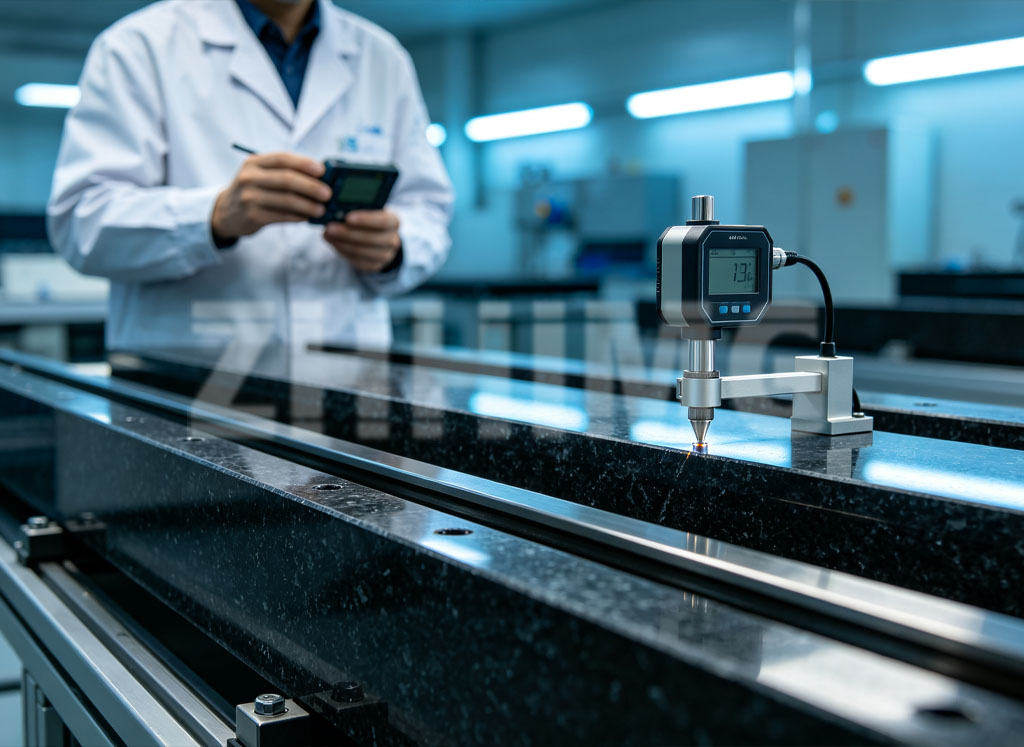
10. Step Eight: Environmental Control During Precision Inspection
Temperature and other environmental factors can affect precision measurements.
Temperature differences between the component, measuring instruments, and surrounding environment may introduce measurement variation. Large granite components may also take time to reach thermal equilibrium after transport or changes in storage conditions.
For demanding applications, the inspection plan should define the relevant environmental conditions.
Important factors include:
- Ambient temperature and its variation
- Temperature differences across the component
- Time allowed for thermal stabilization
- Vibration near the inspection area
- Cleanliness of functional surfaces
- Instrument calibration status
- Measurement support and fixture arrangement
The required conditions depend on the tolerance, component size, measurement method, and applicable standard.
A supplier should not rely on an instrument specification alone to demonstrate measurement capability. The complete measurement setup—including environmental conditions, reference standards, fixtures, and operator technique—must be appropriate for the required result.
11. Step Nine: Final Verification and Quality Documentation
Before delivery, the finished component should undergo final verification according to the agreed inspection plan.
A quality package may include:
- Final dimensional inspection report
- Flatness, parallelism, straightness, or other specified geometric results
- Surface-finish results where applicable
- Material identification or relevant material records
- Instrument calibration documentation when required
- Drawings and revision references
- Nonconformance records or approved deviations, if applicable
- Packaging and handling instructions for the component
The documentation should identify the actual measurements and acceptance criteria. General statements such as “high precision” or “nanometer accuracy” are not substitutes for a defined tolerance and a verifiable measurement result.
For critical applications, buyers should agree on the inspection method and acceptance criteria before production begins. This reduces ambiguity during final acceptance and helps ensure that the delivered component meets the equipment manufacturer’s needs.
12. How to Evaluate a Precision Granite Manufacturer
Choosing a supplier involves more than comparing price and nominal tolerances.
A qualified supplier should demonstrate that its material, manufacturing processes, inspection capabilities, and documentation are appropriate for the intended application.
Consider the following factors:
1. Material selection and consistency
Ask how raw granite is selected, identified, and evaluated for the intended component.
2. Manufacturing capability
Check whether the supplier can accommodate the component’s overall dimensions, geometry, required features, and machining allowances.
3. Grinding and lapping expertise
Ask how critical surfaces are finished and how the supplier verifies the required geometry.
4. Inspection capability
Review the measurement instruments, methods, environmental controls, and calibration arrangements relevant to your tolerances.
5. Quality documentation
Confirm which inspection reports, material records, and traceability documents can be supplied with the order.
6. Custom engineering support
Determine whether the supplier can review drawings, identify manufacturing risks, and clarify interfaces before production.
7. Packaging and transportation
Large precision granite components require suitable support and protection during handling, packaging, and shipping. Ask how the supplier plans to protect critical surfaces and prevent damage in transit.
8. Total project cost
Compare the full scope, including engineering review, machining, finishing, inspection, documentation, packaging, and delivery—not just the initial component price.
13. Precision Granite Manufacturing at ZHHIMG®
ZHHIMG® provides precision granite components and custom structures for precision machinery, metrology, and advanced industrial equipment.
Its product scope includes granite machine bases, machine beds, gantry structures, measuring components, and custom parts manufactured according to project requirements.
For overseas equipment manufacturers, a successful project begins with a clear technical specification. This includes the component’s function, dimensions, critical tolerances, surface requirements, mounting interfaces, inspection plan, and expected operating conditions.
When requesting a quotation from ZHHIMG®, buyers should provide available 2D drawings, 3D CAD files, tolerance requirements, and any applicable standards. If the design is still under development, the intended application and key performance targets can help establish the manufacturing scope.
The manufacturing and inspection requirements should be agreed upon before production so that both parties understand the acceptance criteria and required documentation.
Visit the ZHHIMG® official website to explore its precision engineering product range.
14. Frequently Asked Questions
How are precision granite components manufactured?
The process typically includes raw material selection, block preparation, rough machining, precision grinding, lapping where required, machining of custom features, dimensional inspection, and final verification. The exact sequence depends on the component design and specified tolerances.
Why is lapping used for granite components?
Lapping is used to refine surface geometry and achieve the required finishing condition on suitable components. It complements grinding and is not necessary for every granite part.
How is the flatness of a granite surface plate measured?
Flatness is evaluated using a defined measurement method and suitable reference or measurement equipment. The result depends on the inspection procedure, environmental conditions, measurement points, and applicable acceptance criteria.
Does a granite component need calibration?
A granite component does not automatically require calibration simply because it is made from granite. For metrology applications, calibration or verification may be required to establish its actual performance against a defined specification and reference.
How often should a precision granite surface plate be inspected?
The interval depends on usage, required accuracy, handling, environmental conditions, and the consequences of measurement error. High-use reference surfaces may need more frequent verification than components used in less demanding applications.
What information should I provide for a custom granite component quotation?
Provide the component drawings, dimensions, tolerances, surface requirements, mounting features, application, operating environment, and required inspection documents. Also identify any applicable standards and special packaging requirements.
Can a manufacturer guarantee nanometer-level accuracy?
Such a claim must be defined precisely. Buyers should ask which characteristic is being measured, what tolerance is guaranteed, which measurement method is used, and under what environmental conditions the result is verified. Instrument resolution alone does not establish nanometer-level measurement uncertainty or component accuracy.
Conclusion
Precision granite manufacturing is a controlled engineering process that combines material selection, machining, grinding, lapping, dimensional inspection, and final verification.
Each stage contributes to the finished component’s suitability for its intended application. Equally important, inspection methods and acceptance criteria must be clearly defined so that the delivered result can be verified objectively.
For equipment manufacturers sourcing custom granite machine bases, guideways, surface plates, or other precision components, supplier capability should be assessed through manufacturing evidence, relevant inspection records, and clear technical communication.
Looking for a custom precision granite component? Contact ZHHIMG® with your drawings and technical requirements to discuss manufacturing feasibility, inspection methods, and project specifications.
Post time: Oct-28-2026