
Introduction: The Foundation Determines Measurement Accuracy
In modern manufacturing, quality control has become more important than ever.
Industries such as aerospace, semiconductor, automotive, medical devices, and precision machinery require inspection systems capable of detecting extremely small dimensional errors.
Among all measurement technologies, the Coordinate Measuring Machine (CMM) remains one of the most important tools for verifying dimensional accuracy.
However, the accuracy of a CMM system depends on more than sensors, software, and measurement probes.
The mechanical foundation of the machine plays a critical role.
This is why precision granite components are widely used in CMM systems and automated inspection equipment.
A stable granite structure provides:
- Excellent dimensional stability
- Superior vibration damping
- High geometric accuracy
- Long-term measurement reliability
In precision measurement, the foundation is not just a support structure.
It is the reference system that determines measurement confidence.
What Is a CMM Granite Base?
A CMM granite base is a precision-engineered granite structure designed specifically for coordinate measuring machines.
Unlike ordinary stone products, a CMM granite base must meet strict requirements for:
- Flatness
- Straightness
- Parallelism
- Surface quality
- Long-term stability
The granite base supports the entire measurement system, including:
- Machine columns
- Guide rails
- Bridge structures
- Measuring probes
- Motion systems
Any instability in the granite structure can directly affect measurement results.
Therefore, selecting the correct granite material and manufacturing process is essential.
Why CMM Systems Use Precision Granite
1. Excellent Dimensional Stability
The primary purpose of a CMM is to measure components accurately.
However, measurement accuracy can be affected by:
- Temperature changes
- Material deformation
- Mechanical stress
- Environmental vibration
Precision granite provides excellent dimensional stability, allowing the CMM structure to maintain its geometry over long periods.
This is especially important for:
- High-accuracy inspection laboratories
- Automotive component measurement
- Aerospace manufacturing
- Semiconductor equipment inspection
A stable granite base reduces measurement uncertainty and improves repeatability.
2. Superior Vibration Damping Performance
CMM systems are highly sensitive measurement devices.
Even small external vibrations can influence:
- Probe movement
- Measurement repeatability
- Surface scanning accuracy
Sources of vibration may include:
- Factory equipment
- Nearby machining operations
- Building movement
- Motor systems
Granite naturally provides excellent vibration damping characteristics.
Compared with many metal structures, granite absorbs vibration energy more effectively, creating a more stable measurement environment.
This makes granite particularly suitable for:
- Precision CMM platforms
- Optical measurement systems
- Automated inspection equipment
3. High Precision Surface Quality
A CMM relies on accurate reference geometry.
The granite surface must provide:
- High flatness
- Low surface roughness
- Stable contact conditions
Precision granite manufacturing involves multiple processes:
- Material selection
- Rough machining
- Stress stabilization
- Precision grinding
- Surface finishing
- Accuracy inspection
Each process influences the final performance of the granite component.
A high-quality granite base becomes a reliable reference foundation for accurate measurement.
4. Long-Term Accuracy Retention
For industrial customers, measurement accuracy must remain stable for years.
Replacing or recalibrating large measurement equipment is expensive and time-consuming.
A reliable granite base helps maintain:
- Machine geometry
- Calibration stability
- Measurement consistency
This long service life is one reason why granite continues to be widely selected for high-end CMM systems.
Precision Granite Components in Automated Inspection Systems
Modern manufacturing is becoming increasingly automated.
Inspection is no longer limited to laboratories.
Manufacturers are integrating measurement systems directly into production lines.
Examples include:
- Automated quality inspection
- Robotic measurement systems
- Inline inspection equipment
- Precision assembly systems
These applications require granite structures that can provide stable performance under continuous operation.
Applications of Granite Components in CMM and Inspection Equipment
Coordinate Measuring Machines
CMM applications include:
- Dimensional inspection
- Geometric tolerance verification
- Reverse engineering
- Quality control
Granite components are commonly used for:
- Bases
- Rails
- Bridges
- Reference structures
Semiconductor Inspection Equipment
Semiconductor manufacturing requires extremely stable measurement platforms.
Granite components support:
- Wafer inspection systems
- Precision positioning stages
- Optical measurement equipment
Optical Inspection Systems
Optical systems require:
- Low vibration
- High stability
- Accurate positioning
Precision granite structures provide an ideal foundation.
Automated Manufacturing Equipment
Granite components are also used in:
- Precision assembly machines
- Laser processing equipment
- Vision inspection systems
- Industrial automation platforms
The Importance of Granite Material Selection
Not all granite is suitable for CMM applications.
The performance of a granite component depends on:
- Mineral composition
- Density
- Internal structure
- Manufacturing process
- Quality control
High-performance precision granite requires carefully selected raw materials.
ZHHIMG® uses specially selected:
ZHHIMG® Black Granite
with characteristics including:
- High density
- Excellent stability
- Superior mechanical properties
The material density reaches approximately:
3100 kg/m³
This provides excellent rigidity and vibration control for demanding precision applications.
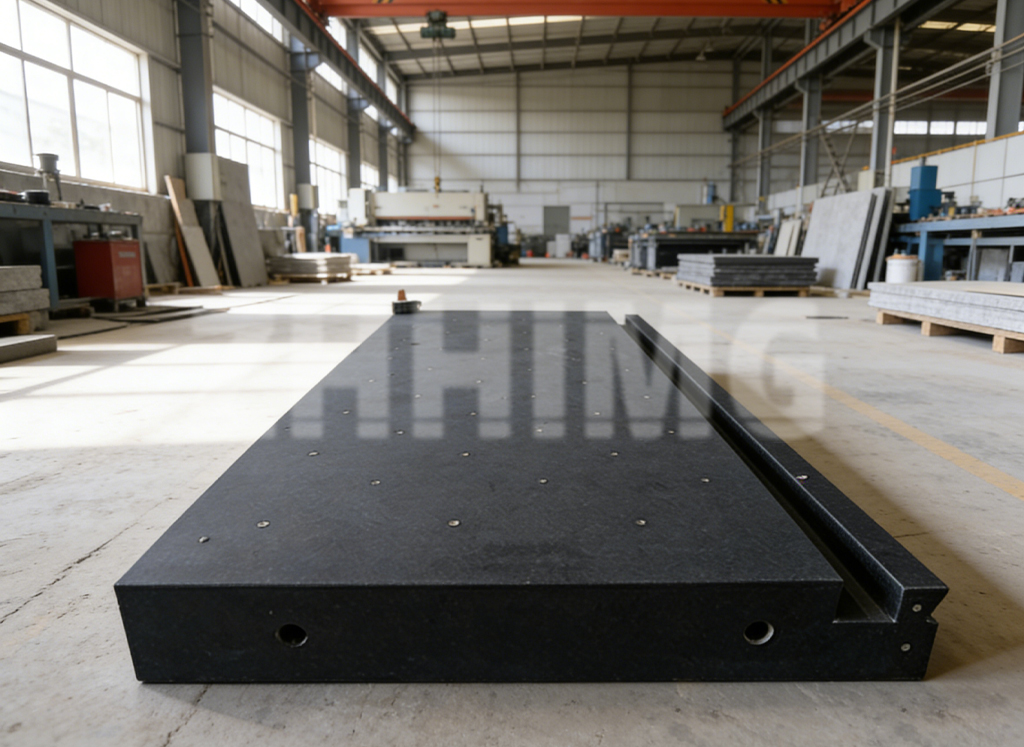
Precision Manufacturing Capability for Large CMM Structures
As measurement equipment becomes larger and more advanced, manufacturers require larger granite components.
Modern applications increasingly need:
- Large granite bases
- Long granite beams
- Custom granite structures
ZHHIMG® has developed large-scale precision manufacturing capabilities, including:
- Single component machining up to 100 tons
- Maximum processing length up to 20 meters
- Maximum width up to 4000 mm
- Maximum thickness up to 1000 mm
These capabilities allow ZHHIMG® to support complex precision equipment manufacturers worldwide.
The Role of Metrology in Granite Component Manufacturing
Producing a precision granite component requires advanced measurement capability.
At ZHHIMG®, every precision component undergoes strict inspection procedures.
Measurement technologies include:
- High-precision indicators
- Electronic levels
- Surface measurement equipment
- Laser interferometry systems
Inspection data is supported by professional calibration systems to ensure measurement reliability.
The company follows the principle:
“If you cannot measure it, you cannot manufacture it.”
Precision Granite Manufacturing: Combining Technology and Experience
Although modern CNC equipment plays an important role, precision granite manufacturing also requires experience.
The final accuracy of granite components depends on:
- Machine capability
- Process control
- Engineer experience
- Surface finishing expertise
At ZHHIMG®, many precision grinding engineers have more than 30 years of experience.
Their knowledge of:
- Material behavior
- Grinding processes
- Surface conditions
helps achieve the high accuracy required by advanced industries.
Future Development of CMM and Automated Inspection Technology
The future of manufacturing will require even more intelligent inspection systems.
Major trends include:
Higher Measurement Accuracy
Future systems will require:
- Smaller uncertainty
- Faster measurement
- Higher repeatability
Integration With Smart Factories
Inspection systems will increasingly connect with:
- Production databases
- AI analysis systems
- Automated manufacturing lines
Larger and More Complex Components
Industries such as:
- Semiconductor
- Aerospace
- New energy
- Precision robotics
will require larger measurement structures with higher stability.
Precision granite will continue to play an important role in these developments.
Why Choosing the Right Granite Partner Matters
A CMM granite base is a long-term investment.
The quality of the granite component influences:
- Equipment accuracy
- Calibration frequency
- Customer satisfaction
- Production efficiency
When selecting a granite supplier, manufacturers should consider:
- Material quality
- Manufacturing capability
- Measurement technology
- Quality certification
- Engineering experience
A precision granite manufacturer is not simply a stone processor.
It is a precision engineering partner.
ZHHIMG®: Supporting Global Precision Measurement Industries
ZHHIMG® (Zhonghui Group) specializes in providing advanced precision solutions for global industries.
Our products include:
- Precision granite components
- CMM granite bases
- Granite measuring instruments
- Granite air bearing structures
- Precision ceramic components
- Precision metal parts
- Advanced manufacturing solutions
With comprehensive manufacturing capability, professional measurement systems, and strict quality philosophy, ZHHIMG® supports customers developing next-generation precision equipment.
Our commitment:
No cheating.
No concealment.
No misleading.
Conclusion: A Stable Foundation Creates Accurate Measurement
A CMM can only perform as accurately as its foundation allows.
Precision granite components provide the stability, accuracy, and reliability required by modern measurement systems.
From coordinate measuring machines to automated inspection platforms, granite remains one of the most trusted materials for ultra-precision applications.
As manufacturing continues moving toward higher accuracy and smarter production, the importance of precision granite will continue increasing.
At ZHHIMG®, we believe:
Precision measurement begins with a precision foundation.
Post time: Jul-15-2026