
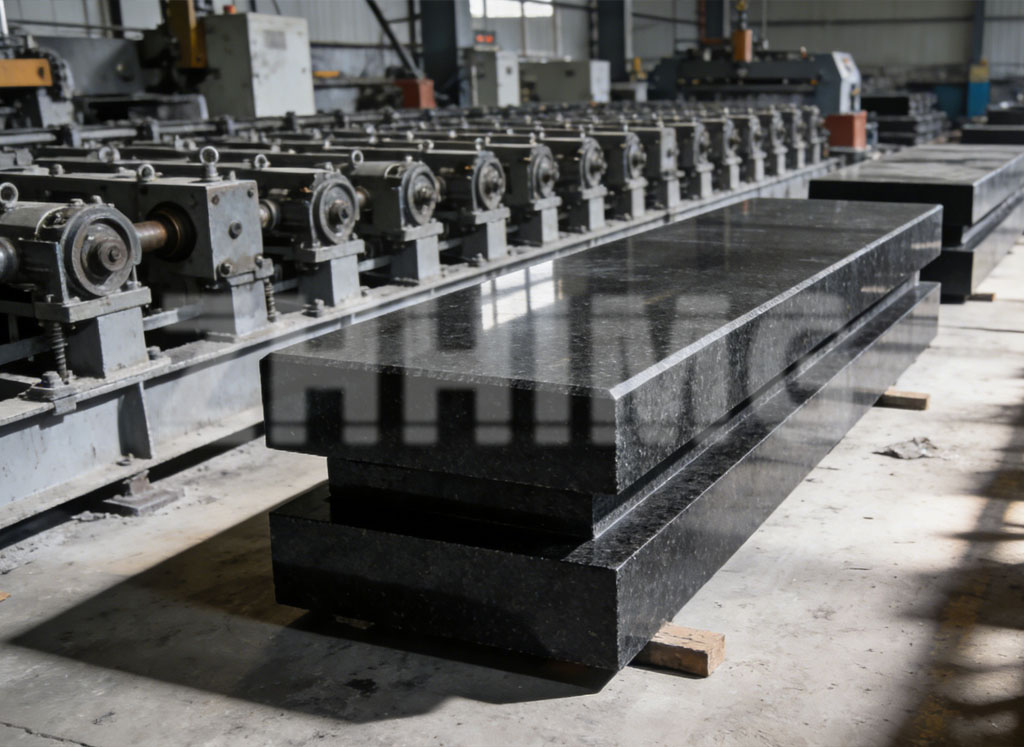
A granite surface plate looks deceptively simple — a black slab on a stand. But for the engineers and quality managers who depend on it, the plate is the reference from which every dimensional decision flows. Choose the wrong grade, size or support design, and every measurement made on top of it inherits the error. This guide walks through the questions that actually matter when selecting a granite surface plate: grades under DIN 876, size and thickness, support schemes, calibration documentation, and customization options.
1. What Is a Granite Surface Plate?
A granite surface plate (also called a granite measuring plate or granite inspection table) is a flat reference surface used for assembly, inspection, layout and laboratory work. Parts are placed on the plate and checked against height gauges, dial indicators, electronic levels or optical systems; the plate’s surface serves as the common datum from which all measurements are made.
2. How Is a Granite Plate Different From an Ordinary Stone Workbench?
A stone workbench is cut and polished for looks. A granite measuring plate is manufactured as a measuring instrument:
- Controlled flatness — lapped to a stated grade, with flatness and local flatness verified across the whole surface, not just “looks flat”.
- Selected material — fine-grained black granite with low water absorption, no veins or inclusions that would destabilize the surface over time.
- Engineered support — the plate and its stand are designed together so that the working surface keeps its geometry under load.
- Certified accuracy — delivered with measurement results traceable to recognized standards.
Granite itself is preferred in metrology for practical reasons: corrosion resistance, non-magnetism, low thermal expansion, low thermal conductivity, and the ability to re-lap and restore a worn surface instead of replacing it.
3. Understanding DIN 876 Grades
DIN 876 is one of the most commonly referenced standards for defining the flatness grades of surface plates. In public practice, the grades are typically applied as follows:
- Grade 1 — suitable for general shop-floor tasks: assembly checks, layout, routine inspection where tolerances are moderate.
- Grade 0 — suited to measuring rooms and incoming inspection, where instruments and parts are verified against tighter tolerances.
- Grade 00 — intended for precision measurement rooms, reference plates and calibration work.
- Grade 000 — laboratory-level applications and as reference standards, where the tightest flatness is required.
Two practical notes: first, the flatness tolerance scales with plate size, so a “Grade 0″ large plate is not comparable to a “Grade 0″ small one — always check the tolerance table for the actual dimensions. Second, equivalent grades exist in other standards (for example GB standards in China and ASME B89 series in the US), and the mapping between them is not always one-to-one, so state the standard explicitly on drawings and purchase orders. Final flatness, local flatness, straightness, parallelism, perpendicularity, roughness and measurement uncertainty should always be confirmed against your drawing, the plate size, environmental conditions, the inspection method, and a mutually agreed acceptance protocol.
4. How to Match the Grade to Your Application
A workable selection approach:
| Application Scenario | Key Considerations | Typical Configuration |
|---|---|---|
| General assembly and inspection | Durability, stable support, basic flatness | Shop-grade granite plate, adjustable stand |
| Measuring room inspection | Flatness, temperature and humidity control, calibration traceability | Higher-grade plate, calibration certificate, temperature-stable environment |
| CMM or vision measurement | Rigidity, mounting interfaces, long-term stability | Custom cutouts, inserts, equipment mounting faces |
| Optical and laser equipment | Vibration control, thermal stability, assembly accuracy | Precision lapped surfaces, vibration isolation, custom structures |
| Large equipment assembly | Size, weight, lifting and support design | Single-piece or segmented large granite platforms |
As a rule of thumb, the plate’s flatness should be significantly tighter than the tightest tolerance you need to verify on it — a common engineering guideline is a ratio of around 1:5, so the plate contributes only a small share of the total measurement uncertainty.
5. Size, Thickness and Load Capacity
Size follows from the workpiece plus instruments: leave working space around the largest part you inspect regularly. Thickness and cross-section follow from span and load: a large, thin plate will deflect between supports even when the material is excellent, which is why large plates use increased thickness, ribbed or stepped cross-sections — such as the stepped support design visible in the photo above — to raise bending stiffness without unnecessary weight. Load capacity must account for both distributed loads (plates, fixtures) and concentrated loads (machine columns, heavy workpieces), and the support scheme is part of that calculation.
6. Support Schemes: Three-Point, Five-Point and Multi-Point
Support design decides whether a perfect plate stays perfect after installation:
- Three-point support — statically determinate: the plate rests identically regardless of floor unevenness, which is why it is the classic scheme for smaller plates. The downside: bending moments grow quickly with plate size.
- Five-point support — a common compromise for medium and large plates, reducing bending span while remaining adjustable and predictable.
- Multi-point support — used for large platforms, typically with load-spreading beams and adjustable mounts; requires careful levelling procedure because an over-constrained plate can be forced out of shape by its own stand.
Whatever the scheme, mounts should be adjustable, the stand should be rigid and damped, and the plate should be re-levelled after installation and periodically thereafter.
7. Calibration Certificates and Traceability
For measuring-room and laboratory use, insist on a calibration certificate stating measured flatness against the agreed grade, the instruments used, environmental conditions, and traceability to recognized standards. Ask whether the supplier can re-certify and re-lap the plate in future years — a plate that can be restored and re-calibrated is an asset, not a consumable. ZHHIMG® provides assembly, calibration and inspection services with traceable instruments, and our measuring granite instruments line covers squares, straight edges, V-blocks and related master tools.
8. Installation, Use and Maintenance
- Install on a rigid, vibration-free floor; level the plate using the support mounts, not shims directly under the plate.
- Acclimatize parts and instruments on the plate before measurement to avoid thermal gradients.
- Use the whole surface evenly; concentrated wear in one zone degrades local flatness over time.
- Clean with appropriate non-corrosive cleaners; granite needs no rust protection but should be kept free of abrasive debris.
- Re-calibrate periodically — interval depends on grade and usage; re-lap when wear is detected instead of scrapping the plate.
9. Custom Solutions From ZHHIMG®
Beyond standard plates, ZHHIMG® manufactures custom granite platforms with cutouts, T-slots, pre-embedded threaded inserts, mounting datums, and integrated stands — from bench-size inspection plates to large equipment platforms, in single-piece or segmented designs, all produced from selected fine-grained black granite and delivered with inspection reports matched to the agreed grade and acceptance protocol.
Talk to ZHHIMG®
Send us your plate size, required grade, load and operating environment — or simply describe your inspection task — and our engineers will propose a practical specification, including grade selection, thickness and support design. Contact ZHHIMG® for a quotation and technical evaluation.
Post time: Sep-22-2026