
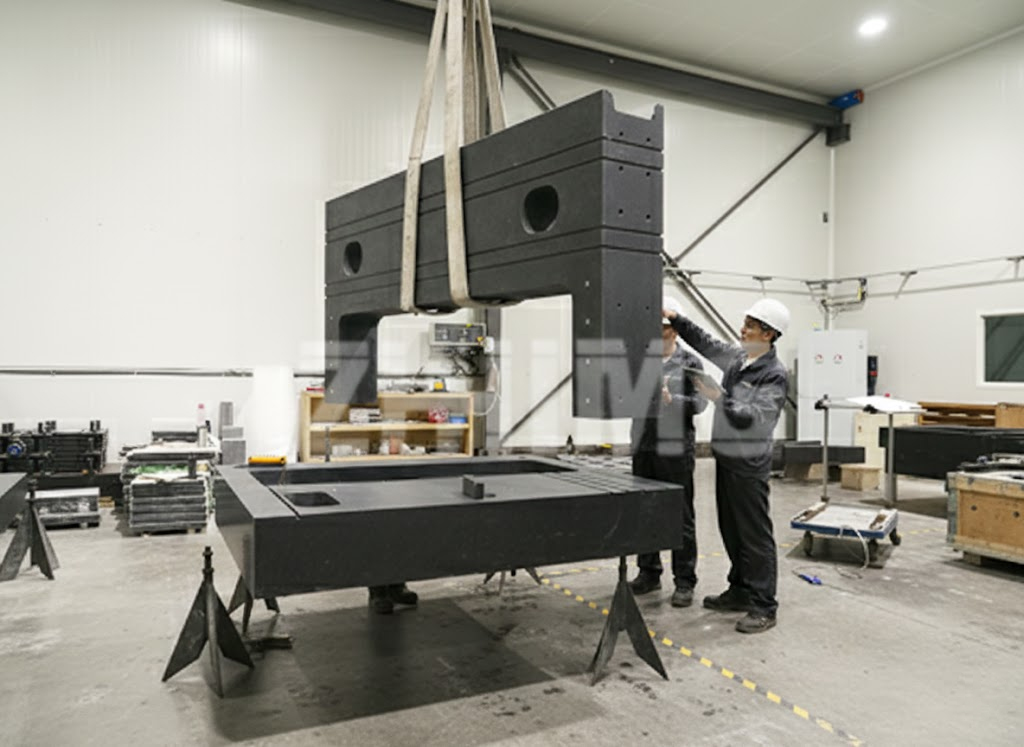
The Reference Surface Everything Else Is Judged Against
In a metrology lab or a precision assembly cell, the granite surface plate is the master reference. Every height gauge, every indicator, every CMM verification and every first-article check inherits its accuracy from that one lapped stone surface. Choose the plate correctly and your entire measurement chain stands on solid ground; choose it by price alone and no downstream instrument can recover the error.
This guide is written for laboratory managers, quality engineers and calibration technicians who search for a granite surface plate 00 grade, a granite surface plate DIN 876 or related granite measuring tools such as a granite square ruler or straight edge — and who need the plate to actually perform in daily use, not just on paper.
Step 1: Pick the Grade to Match the Task
Granite plates are graded by flatness tolerance over the diagonal, and each grade is roughly twice the tolerance of the one above:
| Task | Typical Grade | Why |
|---|---|---|
| Primary standards labs, calibration service centers | Grade 000 / Laboratory Grade AA | Serves as reference for verifying lower-grade plates and high-end instruments |
| Metrology labs, CMM surrounding reference, gauge work | Grade 00 / Inspection Grade A | The workhorse accuracy for dimensional inspection and calibration routines |
| Production inspection, workshop use | Grade 0 / Tool Room Grade B | Economical while still supporting reliable go/no-go and comparison work |
| Layout, marking, general assembly | Grade 1–2 | Flat enough for scribing, fitting and assembly datum tasks |
Specify the standard explicitly — DIN 876 (Germany), ASME B89.3.7 (USA), GB/T 20428 (China) or JIS — because grade labels alone are not interchangeable between documents. If incoming drawings still cite Federal GGG-P-463c AA/A/B, ask your supplier to map them to the current standard version.
Step 2: Size, Thickness and Support
- Working area, not overall size. Leave margin beyond the largest part you will measure; a common rule is a working zone at least 100–200 mm larger than the part envelope on each side.
- Thickness follows span. Larger plates need proportionally thicker sections (or ribbed/box designs) so self-weight deflection stays within the grade tolerance between supports.
- Three-point support is the geometry anchor. Quality plates rest on three hardened, threaded supports (with optional leveling) so the certified flatness is reproducible after relocation. Larger plates add load-spreading pads — but the reference geometry is always defined at the primary three points.
- Stand and isolation. For metrology labs, pair the plate with a rigid steel stand and, where floor vibration matters, vibration isolation mounts — the plate and its support system form one accuracy unit.
Step 3: Surface & Insert Options for Assembly Use
In precision assembly cells the plate is more than a reference plane:
- Lapped vs. finished surfaces: lapped (fine-turned matte) surfaces for gauge work; polished areas where sealing or sliding contact is needed.
- Stainless threaded inserts for clamping fixtures and stop pads — position and torque loads should be declared on the drawing so insert zones are engineered, not improvised.
- T-slots and ledges for fixturing in assembly and laser layouts.
- Lead grooves / drainage where coolant or cleaning fluids are used.
Complete the Set: Granite Square Rulers and Straight Edges
A plate rarely works alone. Calibration teams typically order the granite measuring family together from one supplier so materials, standards and certificates are consistent:
- Granite square rulers (squares) — checking perpendicularity of machine axes and workpieces, typically to DIN 876 tolerance fields.
- Granite straight edges / straight rulers — straightness verification over long spans, often with lapped narrow faces and certificate-traceable profiles.
- Granite parallels, angle plates and master cubes — the supporting cast for setup and verification tasks.
When evaluating a granite square ruler supplier or granite straight ruler supplier, ask the same questions as for plates: which standard governs the tolerance, what instrument produced the certificate, and is the calibration traceable.
The Pain Points We Design Against
- Vibration: granite’s high damping plus proper stands and isolation mounts keep readings stable near presses, CNC machines and busy floors.
- Thermal deformation: granite expands only 5–8 µm/m·°C (roughly a quarter of steel), so laboratory temperature swings barely move the reference geometry.
- Precision drift: with no foundry stress history, a lapped granite plate holds its certified flatness for years — re-lapping intervals are long and predictable.
- Unstable assembly datum: inserts, ledges and datum surfaces finished coplanar with the plate give fixtures one unambiguous zero.
- Cleanliness: granite is rust-free and non-outgassing — compatible with cleanroom assembly and easy to wipe down with isopropyl alcohol.
Where These Plates Go to Work
ZHHIMG® plates and granite measuring tools serve metrology labs, CMM manufacturing, semiconductor equipment, laser systems, AOI and industrial CT, XY tables, and lithium battery & electronics inspection lines — anywhere a stable, wear-free reference plane earns its keep.
Why Buyers Choose ZHHIMG®
- Material: “Jinan Qing” black granite, density ≈ 3100 kg/m³, fine uniform grain for edge integrity and long lapped-surface life.
- Environment: constant temperature and humidity, dust-controlled workshops for lapping, assembly and final inspection.
- Capacity: large-format grinding and lapping, insert and T-slot machining, metal-part integration and complete stand/assembly packages.
- Metrology: full in-house inspection equipment with calibrated, traceable instruments; every plate ships with a documented inspection report.
- Standards experience: DIN 876, ASME B89.3.7, GB/T 20428 and JIS — plus ISO 9001 / ISO 14001 / ISO 45001 certified management systems.
Credentials You Can Verify
- ISO 9001, ISO 14001, ISO 45001 certifications and CE documentation.
- Internationally registered trademarks and patents on precision granite products.
- Cooperation with universities and provincial metrological institutes for calibration and verification.
- Long-term customers in metrology, semiconductor, laser and inspection equipment industries across Europe, North America and Asia.
Send Drawing for Quotation
ZHHIMG® manufactures granite surface plates, granite square rulers, straight edges and custom granite assemblies to customer specifications. Three ways to start:
- Send drawing for quotation: share size, grade/standard and insert layout (a sketch is enough to start) — we reply with a manufacturability review and quotation within a few working days.
- Request technical datasheet: ask for material data, grade tolerance tables and standard size lists.
- Book a video audit: tour our constant-temperature lapping workshop and metrology lab live, remotely.
Browse our full range of granite surface plates and granite measuring instruments, or learn about our precision granite capabilities.
Post time: Sep-28-2026