
Choose a granite surface plate by working through four decisions in order: the accuracy grade your measurements need, the size and thickness your workpieces and loads require, the features you will use, and the calibration and standard that prove the plate meets its grade. This guide explains each step.
What a Granite Surface Plate Does, and Why Granite
A granite surface plate is the flat reference surface that dimensional measurements start from. Inspectors place a part on it and measure height, flatness, parallelism and squareness against the plate, using height gauges, dial indicators, electronic levels or air-bearing and CMM setups. Every reading is only as good as the plate under it.
Granite became the standard material because it is:
- Dimensionally stable, with no internal stress to release over time.
- Resistant to temperature drift, thanks to low thermal expansion and low thermal conductivity.
- Non-rusting and non-magnetic, so it needs no coating and does not disturb instruments.
- Forgiving when damaged, because a nick chips out a tiny crater instead of raising a burr that would tilt the workpiece, as it would on cast iron.
Dense black granite is preferred for precision plates because its fine, uniform grain takes a smooth, tight lapped finish.
Step 1: Choose the Accuracy Grade
The grade sets how flat the working surface must be. DIN 876, the German standard used worldwide, defines four grades: 00, 0, 1 and 2. Grade 00 is the tightest. In DIN 876, the flatness tolerance in micrometres depends on the plate’s longest side, a, in millimetres:
| Grade | Flatness tolerance (µm) | Typical use |
|---|---|---|
| 00 | 2 + a/500 | Calibration laboratory and master inspection |
| 0 | 4 + a/250 | Inspection room and precision gauging |
| 1 | 10 + a/100 | Shop-floor inspection and layout |
| 2 | 20 + a/50 | General workshop and machine setup |
Here is what those formulas give for common plate lengths, rounded to the nearest micrometre:
| Plate length (mm) | Grade 00 (µm) | Grade 0 (µm) | Grade 1 (µm) | Grade 2 (µm) |
|---|---|---|---|---|
| 400 | 3 | 6 | 14 | 28 |
| 1,000 | 4 | 8 | 20 | 40 |
| 2,000 | 6 | 12 | 30 | 60 |
| 3,000 | 8 | 16 | 40 | 80 |
Other standards. Other regions use their own grade names. In the United States, ASME B89.3.7 uses Grades AA, A and B, and the older federal specification GGGP-463C-78 is still quoted in purchase orders. Japan uses JIS B 7513 and China uses GB/T 20428. Their grade limits are not identical to DIN 876, so always name the exact standard and edition on your order.
How to pick a grade. A common rule is to choose a plate at least as accurate as the tolerance you must verify, and ideally several times better. If you inspect parts to 10 µm, a Grade 0 or 00 plate leaves a healthy margin; if you are calibrating other reference tools, choose Grade 00. Paying for a higher grade than the job needs adds cost and, because tighter plates are more sensitive to temperature, demands a better-controlled room.
The tolerance formulas above come from the DIN 876 flatness table as published by a measuring-equipment supplier; confirm them against the current edition of the standard before you quote them on a drawing.
Step 2: Choose Size and Thickness
Size. The plate should be larger than the biggest part you will measure, with room for the gauge or stand to move across it. A practical guide is a plate about 1.5 to 2 times the footprint of your largest workpiece, and a little larger again if you use a height gauge on an air-cushion base. Keep in mind that flatness tolerance grows with length (see the table above), so a bigger plate at the same grade has a larger absolute tolerance.
Thickness. Thickness controls how much the plate deflects under load. A thicker plate sags less when a heavy part sits on it, and it also resists changes caused by uneven support. Heavy parts and large plates need more thickness; thin plates are acceptable only for light loads and small sizes.
Support. Even a thick plate bends if it is supported in the wrong places. Plates are normally supported on three points, which form a stable triangle and cannot rock, and the supplier marks the points that give the least sag. On long plates the support lines are usually placed about one-fifth of the length in from each end, close to the points where bending is smallest. A purpose-built stand does this for you, while an ordinary four-leg table can rock the plate and lose its flatness.
Load rating. Ask the supplier for the maximum uniformly distributed load and the maximum point load at the plate’s grade. Exceeding either one deflects the surface beyond the tolerance you paid for.
Custom sizes. Large plates, such as several meters long, are usually made to order from a single block. ZHHIMG can machine single pieces up to 20 m in length, which avoids joints in very long reference surfaces.
Step 3: Choose the Features and Type
Once the grade and size are set, match the plate’s features to how it will be used:
| Feature | What it does | Choose it when |
|---|---|---|
| Plain plate, one working face | Simple flat reference | General inspection and layout |
| Two working faces | Both sides lapped | You want to flip the plate or share it between two jobs |
| T-slots | Clamping channels in the surface | You need to fix workpieces or fixtures |
| Threaded inserts | Metal inserts bonded into holes | You bolt on fixtures, columns or equipment |
| Through holes | Holes drilled through the plate | You mount it on a machine or use vacuum clamping |
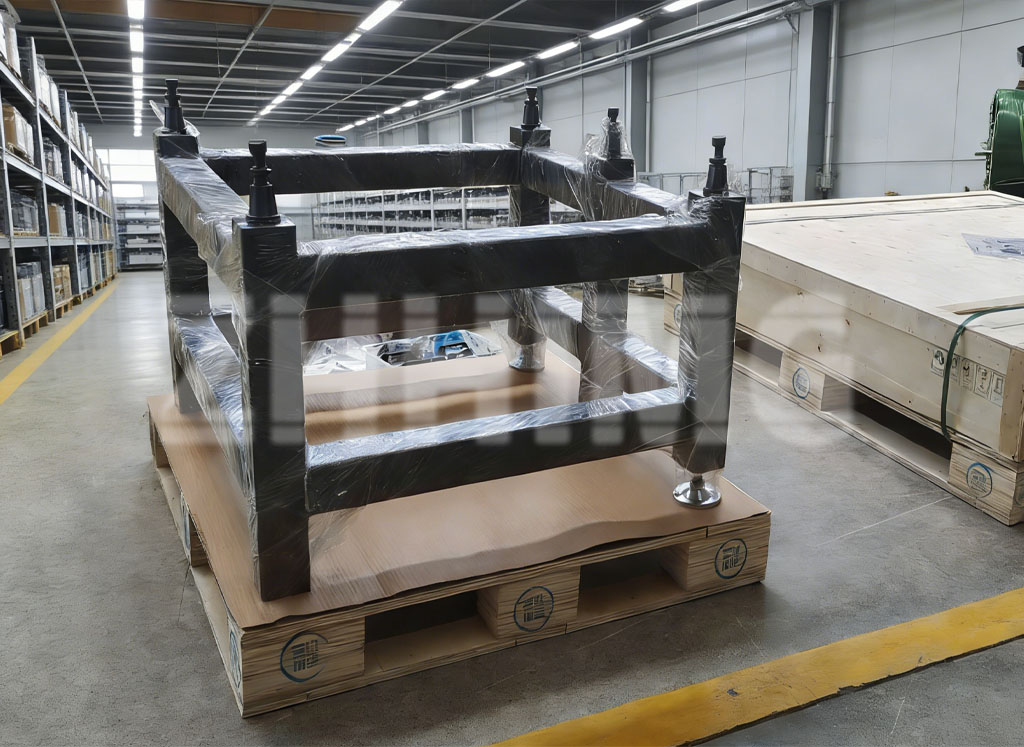
| Steel or granite stand | Supports the plate at the correct points | The plate is used on the floor and needs a working height |
| Inclined (tilted) plate on stand | Angled working surface | Operators inspect large parts or work in an ergonomic position |
| Granite square or straight ruler | Reference for squareness or straightness | You check machine axes, guideways or assemblies |
| Granite parallels and V-blocks | Reference supports for round or flat parts | You measure shafts, rings or stacked parts |
Plates for machine bases and air-bearing use need extra attention to edge flatness and the finish of the working surface. If your plate will carry equipment instead of just measuring parts, tell the supplier early so the sizing and support are designed for that load.
Step 4: Calibration, Certificates and Care
A plate is only a reference if its accuracy is documented and kept up.
What the certificate should show. Each plate should leave the factory with an inspection report that names the standard and grade, the plate’s serial number, the measured flatness, the instruments used and their calibration status, the date and the measuring temperature. Instruments should be calibrated by a recognized metrology body and traceable to a national standard.
How flatness is measured. Common methods include electronic levels, autocollimators, laser interferometers and indicators run along measured lines or grids. Better suppliers record the results as a map or a series of line profiles instead of a single pass/fail value.
Re-calibration. Plates wear where they are used most. A typical interval is 12 months for a busy inspection room, and longer for a plate that is used lightly in a controlled room. Re-lap the plate when wear shows that it is out of grade.
Daily care.
- Keep the plate clean and cover it when it is not in use.
- Wipe it with a suitable cleaner and a lint-free cloth before measuring, because dust acts like a gauge block.
- Let both plate and part reach room temperature before measuring.
- Avoid dragging heavy parts across the surface, and never hammer or drop tools on it.
- Rotate where you work on the plate so that wear is spread out.
Surface Plate Buying Checklist
Send the following to any supplier before you ask for a quote:
- Standard and grade: for example DIN 876 Grade 0, with the edition year.
- Size and thickness: length × width × thickness in millimetres.
- Working faces: one or two, and whether the edges also need to be ground.
- Features: T-slots, inserts, through holes, with positions on a drawing.
- Load: the heaviest workpiece and whether the plate will carry equipment.
- Stand: steel or granite, fixed or inclined, and the working height you need.
- Material: black granite with a stated density and a material certificate.
- Documents: inspection report, instrument calibration certificates and, if you need them, a re-calibration service.
- Packing and shipping: crate type and destination, since heavy plates need export-grade packing.
If a supplier cannot answer items 1, 7 and 8, treat that as a warning sign. A plate that is sold only by size and a grade name, with no density or inspection record, cannot be shown to meet its grade.
Frequently Asked Questions
What is the difference between Grade 00 and Grade 0? Grade 00 has a tighter flatness tolerance. Under DIN 876, a 1,000 mm plate must be flat to within 4 µm in Grade 00 and 8 µm in Grade 0. Grade 00 suits calibration work, while Grade 0 covers most inspection rooms.
Granite or cast iron surface plate? Granite does not rust, is non-magnetic and does not raise burrs when scratched, so it is the usual choice for inspection. Cast iron is lighter in section and easier to fit with slots and fixtures, but it needs rust protection.
How often should a surface plate be calibrated? Many inspection rooms check plates every 12 months. Heavily used plates, or plates used for tight tolerances, may need checks more often.
Can a worn plate be restored? Yes. A worn plate can be lapped back to grade by a skilled technician and then re-inspected, which is usually cheaper than buying a new plate.
Can ZHHIMG make custom surface plates? Yes. Send the size, grade, features and application, and the team will advise on thickness, support and documents. See the granite measuring tools on the ZHHIMG site.
Conclusion
Pick the grade from the tolerance you need to verify, size the plate for your largest part and its load, add only the features you will use, and insist on a certificate that names the standard, the instruments and the measured flatness. A plate chosen this way will stay a trustworthy reference for years.
Post time: Nov-13-2026