
How to Choose a Precision Granite Machine Base for Semiconductor and CMM Equipment
The base is the one component of a measuring machine that outlives every generation of electronics bolted to it — and the one whose quality is hardest to retrofit. For OEM engineers specifying a precision granite machine base for semiconductor equipment or a CMM, the choice is rarely about whether granite; it is about which granite design, which tolerances on which faces, and which manufacturer can verify what they sell. This guide works through the decision in the order a design review would: what the base actually does, why granite, how it compares with alternatives, the selection factors that matter, how to specify features, and how to judge a manufacturer before the PO.
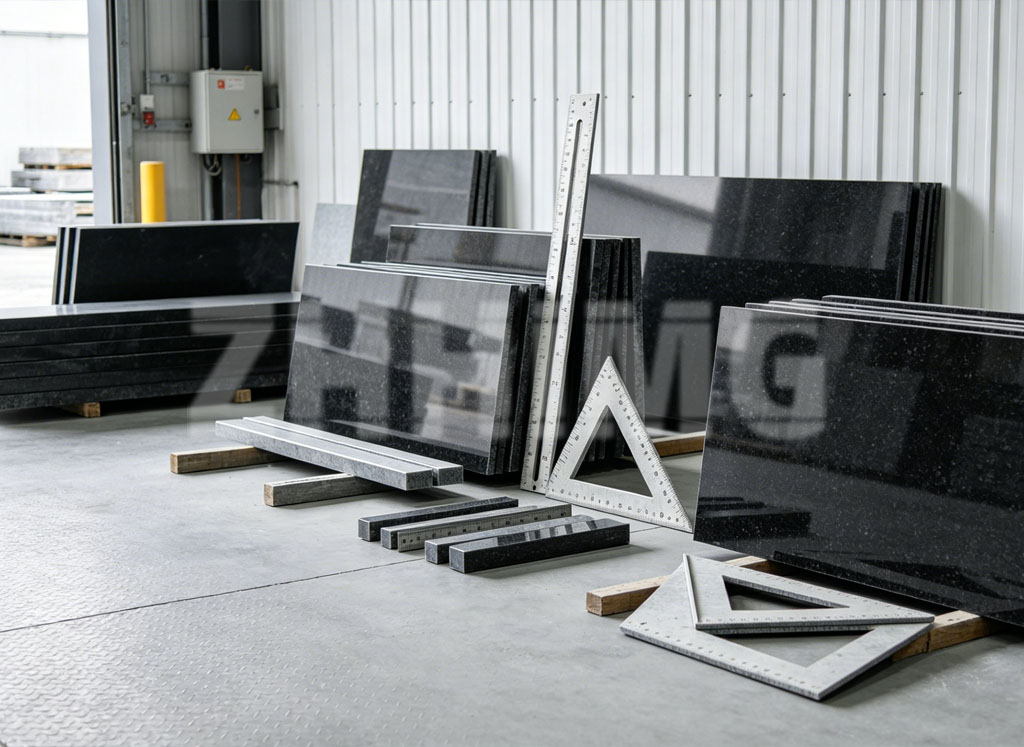
1. What is a precision granite machine base?
A granite machine base is the structural reference of an instrument: it defines the plane on which motion happens and the geometry to which every axis is aligned. In a CMM it is the table the bridge rides on and the datum the scales reference; in semiconductor inspection and lithography-adjacent equipment it is the platform that carries stages, cameras and alignment optics. The base therefore has two roles at once — a structural one (carry the load without deflecting) and a metrological one (hold its geometry for years). Every selection factor below serves one of these two roles.
2. Why granite is used in high-precision equipment
Three material behaviours, all verified over decades of instrument building:
Dimensional stability: dense black granite barely moves with time. It does not relax like welded steel after stress relief, and it does not creep. A lapped face stays a lapped face.
Low thermal conductance and slow response: granite changes temperature slowly, so brief environmental events do not instantly bend the reference. Thermal gradients still matter — but the material buys time that instruments use to compensate.
Vibration behaviour: the mineral structure dissipates vibration rather than ringing like metal. Combined with high mass, this gives the quiet mechanical environment that sub-micrometre measurement requires.
Add the practical virtues — no corrosion, no rust maintenance, inserts and features machinable to specification — and granite’s dominance in metrology structures is easy to explain.
3. Granite vs cast iron vs mineral casting
The comparison that should be made on data, not tradition:
Cast iron: strong, cheap, easy to cast complex shapes, and familiar to every machine builder. Its weaknesses for metrology structures are thermal response (fast and pronounced), corrosion management, and long-term relaxation after stress relief. It remains the right answer where the environment is rough, the tolerances are metalworking-grade, and cost dominates.
Mineral casting (epoxy granite): excellent vibration damping and a very good cost-to-geometry ratio for series production of mid-size bases. Its limits are section and feature constraints from the casting process, and long-term behaviour that depends heavily on mix and process discipline. Increasingly used for production-machine frames; metrology reference structures still favour granite.
Granite: the reference choice where stability and lapped accuracy on large surfaces are the specification — CMM tables, granite gantry structures, metrology frames. Its constraints are weight, feature flexibility versus machining, and lead time for very large blocks.
| Criterion | Precision granite | Cast iron | Mineral casting |
|---|---|---|---|
| Long-term dimensional stability | Excellent on lapped faces; no stress relaxation, no creep | Good after stress relief, but residual movement is a known risk | Depends on mix and cure discipline |
| Thermal response | Slow, low conductance — buys compensation time | Fast and pronounced; needs thermal design or control | Moderate; better than iron, generally above granite in response rate |
| Vibration behaviour | Good inherent damping plus high mass | Rings; usually needs damping treatment | Very good damping — its main advantage |
| Corrosion | None; no coating maintenance | Requires painting or plating; chips expose rust | None |
| Feature flexibility | Holes, inserts, guideway seats by diamond machining | Best — complex shapes cast in | Good, but limited by mould and insert placement |
| Achievable lapped accuracy on large faces | Highest — the reason it dominates metrology | Ground and scraped; usually a step below | Moulded plus machined; not a reference surface by nature |
| Weight penalty | High — needs handling and floor planning | High | Lowest of the three |
| Best fit | CMM tables, gantry frames, inspection and alignment platforms | Machine tools, rough environments, cost-driven builds | Production machine frames, series builds, damping-critical dynamics |
Honest framing: each material earns its place. The base material question is decided by what the machine must promise its users ten years from now.
4. Key selection factors: flatness, rigidity, thermal stability, damping
Flatness: specified on named faces, tied to datums, with a standard and grade where relevant. Two faces of the same base can carry very different requirements — guideway seats tighter than the mounting surface, for example. Specify what each face does and tolerance accordingly; blanket tolerances cost money without adding performance.
Rigidity: a function of section, span and support layout as much as material. The decisive question is deflection under real loads — stage mass, acceleration, workpiece — in the actual support configuration. Ask the manufacturer to demonstrate how the design meets the load case, not just to quote a material property.
Thermal stability: two parts — material behaviour (favourable, as above) and design behaviour (symmetry, support layout, decoupling from hot sources). Ask how the design handles gradients, not only what the CTE is.
Damping: granite’s inherent damping plus mass handles most metrology environments. Where the environment is severe, isolation design (mounts, air springs) is part of the base selection conversation — the same base on different mounts performs differently.
5. Specifying dimensions, inserts, mounting holes and guideways
The features that drive cost and fit:
Dimensions and envelope: overall size, wall thickness, mass limit, and the tolerance philosophy — which dimensions are tight and which are general. True-position tolerances on feature groups rather than ± on everything.
Threaded inserts: specification (thread, depth), type (cast-in style, bonded, steel sleeves), and the loads or torques the joints see. Insert positions are the most expensive thing to change late — freeze them early.
Mounting holes and pockets: positions with true-position tolerances, and which faces are lapped versus machined-only. Mark it on the drawing.
Guideway seats: the faces linear rails or air bearings land on, with coplanarity and height tolerances across seats stated as a system. This is where CMM and semiconductor bases earn their accuracy — and where inspection evidence matters most.
Our earlier articles cover the full RFQ document set for custom bases; the short version here is: toleranced drawing, feature table, load data, and named acceptance values.
6. What to check in a granite base manufacturer
Capabilities to verify before the order:
Material control: can they trace and test the actual block (density, water absorption, structure), and supply the report with the part?
Machining capacity: equipment for the size you need — large gantry milling for oversized bases, and lapping capability for the tolerances you require. A manufacturer whose largest machine barely fits your part will struggle at the edges.
Verification: measurement instruments (electronic levels, laser interferometers, autocollimators), documented methods, and a report format you can audit. Ask for a sample report before ordering.
Assembly capability: many buyers want rails and components factory-fitted with verification, which turns two supply chains into one. Check whether the manufacturer offers assembled and verified granite base assemblies, and at what tolerance evidence.
Track record in your industry: semiconductor and CMM buyers have specific expectations — cleanliness, documentation, repeatability across serial parts. Ask for references or evidence in the same industry.
7. How to request a custom granite machine base quote
Send: the toleranced drawing (desensitised for first review is fine), load data, environment description, accuracy values per face with datums, insert table, quantity and annual volume, and documentation requirements. A manufacturer who responds with a manufacturability review — including suggestions where the design fights the material — is showing you the capability that matters. Our team reviews drawings of this kind daily and quotes granite machine bases and gantry structures for semiconductor and metrology equipment with inspection documentation included.
Ready to specify? Send your drawing and load data to ZHHIMG® for a manufacturability review and quotation — and browse our granite machine base and components pages for finished examples of the structures described here.
Frequently asked questions
What flatness tolerance should a CMM granite table have?
It follows the machine’s accuracy budget: the tighter the CMM’s specification, the tighter the table. Typical CMM tables carry guideway-seat coplanarity and table flatness in the micrometre range, specified against named standards. Derive the requirement from the machine design rather than copying another machine’s drawing.
Can a granite base be re-machined if the design changes?
Often yes, within section limits: additional pockets, inserts and re-lapped faces are feasible on existing stones, subject to wall thickness and existing feature positions. Send the current drawing for assessment before assuming either way.
How heavy are granite bases, and does that matter for installation?
Dense black granite runs around 3,000 kg/m³, so a metre-scale base weighs hundreds of kilograms to several tonnes. Weight affects floor loading, lifting equipment and support design — plan these at the design stage, not on delivery day.
Should the manufacturer supply the base assembled with rails?
If your assembly capability is limited or schedule is tight, factory assembly with verified geometry reduces on-site risk and effort. If your team does precision assembly daily, a bare machined base with full inspection reports may be the economical route. Both are common — decide by capability and cost.
What documentation should come with a semiconductor-grade base?
Material report for the actual stone, dimensional and flatness reports on named faces with method and uncertainty, insert records, and cleanliness/packaging evidence where the environment requires it. State the document list in the RFQ so it is planned, not improvised.
Post time: Oct-21-2026