
A precision granite surface plate is one of the most important reference tools in a quality-control laboratory, inspection room, calibration area, and production environment. It provides the stable working plane required for checking dimensional relationships, setting fixtures, verifying gauges, measuring part geometry, and supporting precision assembly.
For QC engineers, laboratory supervisors, and B2B purchasing managers, the challenge is that many surface plates appear similar at first glance. They may have the same nominal length, width, and thickness, but they can differ significantly in flatness grade, material quality, structural design, inspection method, support configuration, calibration documentation, and customization capability.
Selecting the wrong precision granite surface plate can create avoidable measurement uncertainty. A plate may be too small for the workpiece, too low in accuracy for a calibration task, improperly supported, or not equipped with the inserts, holes, slots, or accessories needed for the actual inspection process. The correct choice should be based on the required measurement application—not simply on price or overall dimensions.
ZHHIMG® manufactures precision granite surface plates from high-density black granite for CMM calibration, dimensional inspection, and ultra-precision measurement applications. This guide explains how to select the appropriate granite surface plate grade, tolerance, size, and custom configuration for industrial quality control.zhhimg
Start With the Measurement Application
Before selecting an accuracy grade, define what the granite surface plate will support. The plate is not only a flat stone table; it is the measurement reference for instruments, fixtures, gauges, and workpieces placed on it.
A laboratory-grade granite plate for calibration has different requirements from a shop-floor plate used for general layout work. Similarly, a plate supporting a CMM fixture may need a custom hole pattern, threaded inserts, or a specialized stand that a standard inspection plate does not require.
Typical surface plate applications
Precision granite surface plates are commonly used for:
- Dimensional inspection of machined components.
- Height-gauge measurement and comparator work.
- Checking flatness, straightness, parallelism, and perpendicularity.
- Calibrating gauges, indicators, and measuring fixtures.
- Supporting first-article inspection and incoming quality control.
- Setting up mechanical assemblies and precision fixtures.
- Inspecting bearings, shafts, tools, molds, and machined parts.
- Supporting CMM-related fixtures, optical inspection systems, and measurement equipment.
- Providing a stable reference surface in laboratory and production environments.
The required accuracy should reflect the measurement uncertainty target of the task. A surface plate should not become the largest unverified error source in the inspection process.
For example, when a QC team uses a height gauge to verify tight dimensional tolerances, the flatness of the plate, local repeatability of the surface, cleanliness, support condition, and temperature stability all influence the reliability of the result.
Define the operating environment
The installation environment affects both plate selection and long-term performance. Before purchasing, identify whether the plate will be used in a climate-controlled metrology laboratory, a general inspection area, or directly on the production floor.
Important questions include:
- What part sizes and weights will be placed on the plate?
- What measuring instruments and fixtures will be used?
- What tolerance range must the inspection process support?
- Will the plate be used for calibration, inspection, layout, or assembly?
- Is the environment temperature controlled?
- Will coolant, dust, oil, chips, or abrasive particles be present?
- Does the application require a standard plate or a custom granite component?
- Is a stand, cabinet, vibration isolation system, or leveling arrangement required?
- What calibration interval and documentation are required by the quality system?
A properly selected plate should support both current inspection tasks and reasonable future requirements. Buying an undersized or low-grade plate may reduce initial cost but lead to process limitations, extra calibration work, or replacement costs later.
Understanding Surface Plate Grades and Tolerances
The grade of a granite surface plate refers primarily to its allowable flatness tolerance. It is not simply a general label for “better” or “worse” quality. Higher grades have tighter permitted deviations from a perfectly flat reference plane and are intended for more demanding measurement applications.
In the United States, granite surface plates are commonly specified according to ASME B89.3.7, which covers granite surface plates, certification, recertification, metrological traceability, and measurement uncertainty considerations. The familiar Grade AA, Grade A, and Grade B classifications remain widely used.
In Europe and many international projects, DIN 876 is a widely recognized standard for surface plates. DIN 876-based classifications are commonly expressed as Grade 0, Grade 1, Grade 2, and Grade 3, with Grade 0 generally representing the highest accuracy level.
Common grade selection principles
Although exact permissible flatness values depend on the plate size and applicable standard, the intended use of common grades can be summarized as follows:
| Grade Category | Typical Application | Selection Consideration |
|---|---|---|
| Grade AA or DIN Grade 0 | Calibration laboratories, high-accuracy metrology, master references | Choose when the surface plate supports demanding calibration or very tight measurement uncertainty requirements |
| Grade A or DIN Grade 1 | General precision inspection, QC departments, advanced manufacturing | Often suitable for routine dimensional inspection, setup, and controlled inspection environments |
| Grade B or DIN Grade 2 | Toolrooms, production support, general layout work | Appropriate when requirements are less demanding and the plate is not used as a high-level calibration reference |
| DIN Grade 3 | Basic workshop or lower-accuracy applications | Select only when the inspection process does not require a tight reference plane |
ASME B89.3.7 distinguishes between overall flatness across the entire working surface and local flatness variation, also called repeat reading. Both characteristics matter because a plate can meet a broad overall condition while still having localized variation that affects short-range measurement tasks.
Do not specify grade alone
A complete specification should not state only “Grade A granite plate” or “DIN 876 Grade 0 plate.” It should also identify the plate dimensions, applicable standard, required calibration certificate, inspection method, intended use, and support arrangement.
A proper purchase specification may include:
- Plate length, width, and thickness.
- Applicable standard, such as DIN 876 or ASME B89.3.7.
- Required grade and maximum permitted flatness deviation.
- Usable working area.
- Surface finish and lapping requirement.
- Edge treatment, chamfers, and corner protection.
- Load capacity and maximum expected workpiece weight.
- Required stand, cabinet, support frame, or isolator.
- Leveling screws and recommended support-point locations.
- Calibration report and traceability requirements.
- Required inspection date, certificate format, and recalibration expectation.
- Export packing, handling, lifting, and installation requirements.
This level of detail reduces ambiguity and helps the manufacturer provide a plate appropriate for the actual inspection process.
Material Quality, Thermal Stability, and Structural Design
A granite surface plate must be manufactured from material suitable for metrology use. Ordinary decorative stone or low-grade marble should not be considered equivalent to precision granite.
Why granite material quality matters
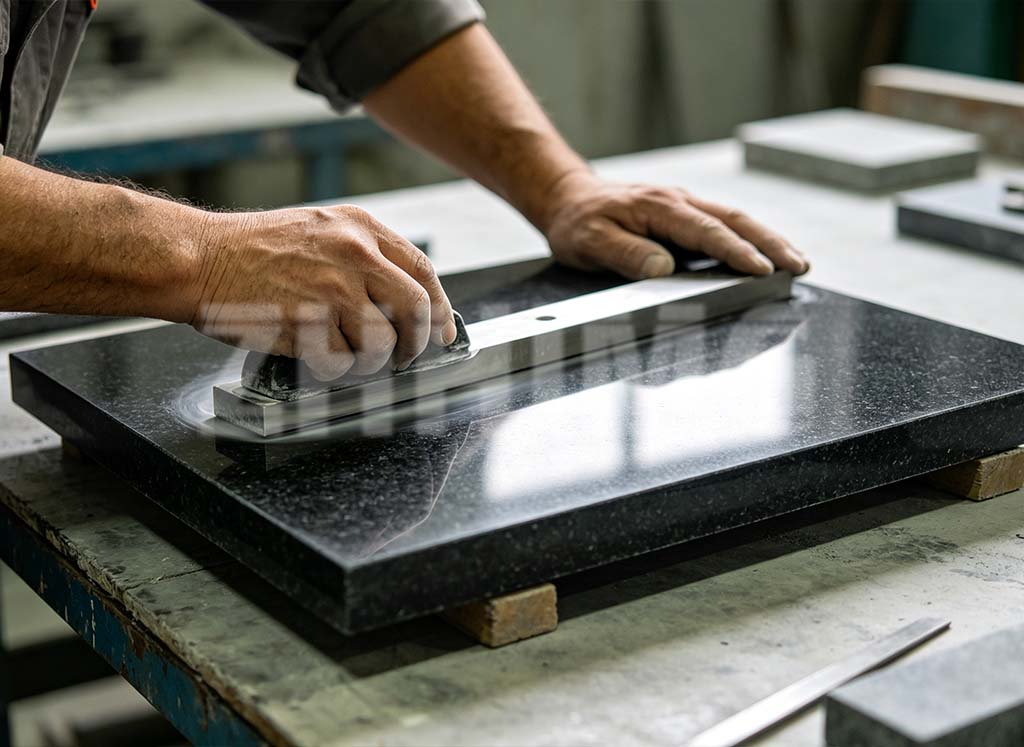
A precision granite surface plate depends on the quality and consistency of the selected stone. Material properties affect the ability to grind and lap the surface accurately, retain geometry, resist wear, and perform reliably over time.
Key material considerations include:
- High density and compact internal structure.
- Uniform grain distribution and mineral composition.
- Low porosity and limited water absorption.
- Good resistance to wear and abrasion.
- Absence of major cracks, unstable veins, or weak material zones.
- Suitability for drilling, inserts, slots, and custom machining.
- Stable behavior during manufacturing, inspection, and service.
Granite is widely used in precision measurement because it does not rust like ferrous materials and does not normally form raised metal burrs during ordinary use. This helps keep the working surface practical for measurement, fixture setup, and calibration work.
However, granite still requires correct handling. Heavy impacts, sharp tools, dropped workpieces, abrasive contamination, and incorrect support can damage or affect a precision plate.
Thermal stability in metrology work
All materials respond to temperature change. In practice, a granite surface plate performs best when the plate, workpiece, fixture, and measuring instrument are allowed to stabilize in a controlled environment.
Granite is valued for favorable thermal stability in precision measurement applications, but its performance still depends on environmental discipline.
To protect measurement reliability:
- Avoid direct sunlight on the plate.
- Keep strong air drafts away from the measuring surface.
- Reduce localized heat from lights, motors, electronics, and operators.
- Allow heavy workpieces to stabilize before final measurement.
- Keep the plate clean and free from coolant, dust, oil, and chips.
- Use the recommended support points and leveling procedure.
- Avoid placing concentrated loads near unsupported edges.
- Recalibrate the plate at intervals appropriate to usage and quality requirements.
ZHHIMG® describes its precision granite products as being made from selected black granite with thermal stability, hardness, and resistance to deformation for industrial precision measurement applications.zhhimg
Thickness, load, and support points
Surface plate thickness is not only a visual or weight-related feature. It affects stiffness, resistance to deflection, and the ability to maintain flatness under load. Larger plates, heavier workpieces, fixtures, and measurement systems require appropriate thickness and a properly engineered support arrangement.
The recommended support points should be used during final inspection, shipping preparation, installation, and daily operation. Improper support can introduce distortion, particularly on large granite plates.
A buyer should provide the supplier with:
- Maximum workpiece and fixture weight.
- Expected load distribution.
- Whether loads will be static or frequently moved.
- The intended stand or foundation design.
- Requirements for mobility, cabinets, storage, or vibration isolation.
- Any customized mounting interfaces or embedded hardware.
Customization for CMM and Industrial Inspection
Standard granite surface plates are suitable for many measurement tasks. However, high-end manufacturing equipment often requires custom granite solutions rather than a standard plate.
Common customization options
A custom precision granite surface plate or granite metrology base may include:
- Threaded metal inserts for fixtures or machine mounting.
- Precision holes, slots, counterbores, and dowel locations.
- T-slot arrangements or customized fixture interfaces.
- Rail-mounting surfaces for linear guides and motion systems.
- Multiple precision planes, steps, grooves, or recessed areas.
- Granite squares, straightedges, V-blocks, or parallel surfaces integrated into the design.
- Air-bearing or pneumatic interface features.
- Cable, vacuum, coolant, or sensor-routing passages.
- Custom stands, cabinets, leveling systems, and vibration-isolation arrangements.
- Cleanroom-compatible protection and packaging requirements.
For a CMM or automated inspection platform, the granite base may serve as the structural reference for guide rails, columns, bridges, sensors, fixtures, and workpiece supports. In these projects, the buyer should communicate the complete assembly requirement rather than only sending a basic outer-dimension drawing.
ZHHIMG® offers precision granite surface plates for CMM calibration, dimensional inspection, and ultra-precision measurement, as well as broader precision granite solutions for custom industrial applications.
Documentation and calibration confidence
For quality-critical purchases, request a final inspection package that allows the receiving team to verify the product’s condition and traceability.
Useful documentation includes:
- Part number and approved drawing revision.
- Overall dimensions and applicable accuracy grade.
- Flatness inspection results.
- Local flatness or repeat-reading information where required.
- Calibration certificate and inspection date.
- Measuring equipment identification and calibration status.
- Surface-condition inspection record.
- Support-point, leveling, lifting, and installation guidance.
- Packaging confirmation and pre-shipment photographs where needed.
This information supports incoming inspection, quality audits, laboratory accreditation requirements, and future recalibration planning.
Conclusion & CTA
Choosing the right precision granite surface plate begins with the measurement task. Grade, flatness tolerance, material quality, dimensions, thickness, load capacity, environmental conditions, support arrangement, and calibration documentation must work together to create a dependable reference surface.
For calibration laboratories and high-end metrology applications, a Grade AA or DIN Grade 0 plate may be appropriate. For routine quality inspection, Grade A or DIN Grade 1 may offer the right balance of accuracy and practicality. For toolroom and general production use, lower grades may be suitable when the measurement process does not require a laboratory-level reference.
The most reliable approach is to provide the intended application, required tolerances, load conditions, standard requirements, and customization needs before ordering. This helps ensure that the granite surface plate supports the real-world accuracy of the inspection process.
To explore standard and custom precision granite surface plates, granite measuring tools, CMM bases, and integrated metrology components, visit ZHHIMG®. For special dimensions, accuracy grades, inserts, fixture interfaces, or complete inspection-platform requirements, a technical consultation can help define the correct configuration before production begins.
Post time: Sep-07-2026