
Granite measuring platforms are foundational to ultra-precision metrology. Whether supporting a coordinate measuring machine (CMM), a laser interferometer, or serving as a reference surface for optical inspection, these platforms provide unmatched thermal stability and vibration damping. Yet, even the highest-grade ZHHIMG® black granite (density ≈3100 kg/m³) requires disciplined maintenance to preserve its nanometer-level accuracy over decades of service. Neglect isn’t just a risk to the stone — it’s a risk to your entire quality system.
Cleaning is the first line of defense, but it’s frequently done wrong. The most common mistake we see in field audits is the use of inappropriate cleaners. Ammonia-based glass cleaners, acidic degreasers, or abrasive pads can etch the surface or leave residues that alter measurement readings. The correct approach is simple: use a lint-free cloth dampened with 50/50 isopropyl alcohol and water. Wipe gently in one direction, then dry immediately with a clean, dry cloth. Never let liquid pool on the surface. For oil or cutting fluid contamination, a dedicated stone-safe degreaser is acceptable — but always follow with an alcohol wipe to remove any surfactant residue. And remember: granite platforms do not require oil or rust preventive. Unlike cast iron, they don’t corrode. Applying oil only creates a film that attracts dust and compromises contact measurements.
Environmental control matters as much as cleaning. Granite’s low thermal expansion coefficient (about 1/3 that of cast iron) makes it remarkably stable, but it’s not immune. Temperature gradients across the platform’s surface — caused by direct sunlight, HVAC vents, or nearby heat sources — can induce localized expansion that mimics flatness errors. We recommend maintaining lab environments at 20±2°C with humidity between 40–60%. Avoid placing platforms near windows, radiators, or welding stations. If your facility lacks climate control, consider insulating the platform’s underside and sides to buffer against ambient swings.
Support and handling are equally critical. Granite is strong in compression but vulnerable to point loads and impact. Always use the manufacturer’s specified support points — typically three for standard platforms, or multiple points for oversized bases per GGG-P-463C guidelines. Four-point rigid support can induce stress and warp the surface over time. When moving or installing workpieces, lift — never slide. A dropped steel part can chip an edge or create a localized depression that no amount of cleaning will fix. Our master lappers, many with 30+ years of experience, can often detect sub-micron surface anomalies by touch alone. Treat the platform with the same respect you’d give a precision optical surface.
Storage and protection during non-use are often overlooked. When the platform isn’t in active measurement, cover it with a breathable, lint-free dust cover. Avoid plastic sheeting, which can trap moisture and promote staining. For long-term storage, apply a thin layer of instrument oil only to metallic inserts or fixtures mounted on the granite — never to the granite surface itself. Store in a clean, dry environment with stable temperature.
Calibration is the final pillar of maintenance. Even with perfect care, all measurement systems drift over time. We recommend flatness verification every 6–12 months, depending on usage intensity and environmental stability. After any relocation, impact, or regrinding, recalibration is mandatory. At ZHHIMG®, every platform ships with calibration certificates traceable to national metrology institutes (Jinan/Shandong Provincial Metrology Institutes, traceable to NIM). For clients requiring third-party validation, we offer UKAS/ANAB-accredited ISO 17025 calibration services. This documentation isn’t just for compliance — it’s your assurance that the platform still meets its original specification.
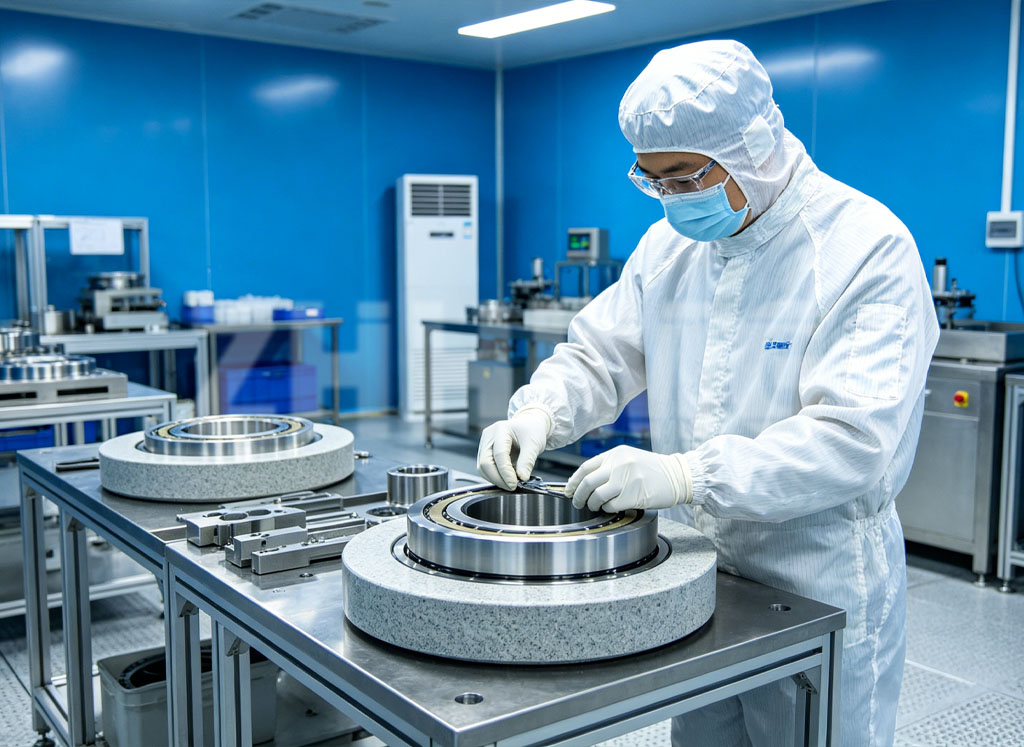
One misconception we frequently encounter is that “maintenance” means “repair.” It doesn’t. Maintenance is proactive. It’s the daily wipe-down, the careful placement of parts, the environmental monitoring, and the scheduled calibration. Repair is reactive — and in precision metrology, reactive is too late. A chipped edge or worn V-groove can sometimes be re-lapped by skilled technicians, but severe damage may require replacement. Prevention is always cheaper than correction.
For global purchasers and lab managers, the message is clear: granite platforms are an investment in measurement certainty. Protect that investment with disciplined, informed maintenance. If you’re unsure about your current practices, ask your supplier for a maintenance checklist or a site assessment. At ZHHIMG®, we provide detailed care guides with every shipment — because we believe precision doesn’t end at delivery. It continues with every careful touch, every proper wipe, and every timely calibration.
Need a customized maintenance protocol for your specific granite components? Contact our metrology support team. We’ll tailor recommendations based on your platform size, usage environment, and calibration schedule — because long-term precision isn’t accidental. It’s engineered.
Post time: Aug-10-2026