
For QC engineers, lab managers, and equipment procurement teams, sourcing a large precision granite component is rarely just a purchasing decision — it’s a risk decision. A base plate, air-bearing platform, or CMM structure that drifts under thermal load, absorbs vibration unevenly, or fails to hold flatness over a 6-meter span can quietly undermine the accuracy of an entire semiconductor tool, coordinate measuring machine (CMM), or optical inspection system. Yet many buyers still struggle to evaluate suppliers beyond a spec sheet, because the manufacturing process behind large-format precision granite is rarely explained in detail.
This article breaks down how large precision granite components are actually produced — from raw material selection through final calibration — and what distinguishes a component built to serve semiconductor, CMM, and precision measurement equipment from a generic stone slab marketed as “granite.”
Why Material Selection Determines Long-Term Precision
Not all granite is created equal, and this is where many procurement decisions go wrong before manufacturing even begins.
Density and Stability as the Foundation
High-density black granite is preferred for precision applications because density correlates directly with internal stability and vibration-damping performance. ZHHIMG® sources black granite with a density of approximately 3,100 kg/m³, which is notably higher than many commercially available European and North American granite grades. This density matters for three practical reasons:
- Vibration damping: denser granite absorbs micro-vibrations more effectively, which is critical for CMM measuring tables and optical/laser inspection platforms.
- Dimensional stability: a tighter crystalline structure resists long-term creep and internal stress relaxation, so flatness holds over years, not months.
- Thermal behavior: granite’s low and stable coefficient of thermal expansion (typically in the 5–8 x10⁻⁶/°C range for suitable granite types) makes it far more predictable under changing ambient conditions than cast iron or steel.
The Marble Substitution Problem
One issue that quality engineers should specifically screen for during supplier audits: some lower-cost suppliers substitute marble for granite. Marble is softer, more porous, and structurally less stable, making it unsuitable for high-precision, long-service-life applications — even though it can visually resemble granite to a non-specialist buyer. Verifying density (via a calibrated density test) and requesting material certification is a simple but effective due-diligence step before placing a large-format order.
Manufacturing Capability: What “Large Precision” Actually Requires
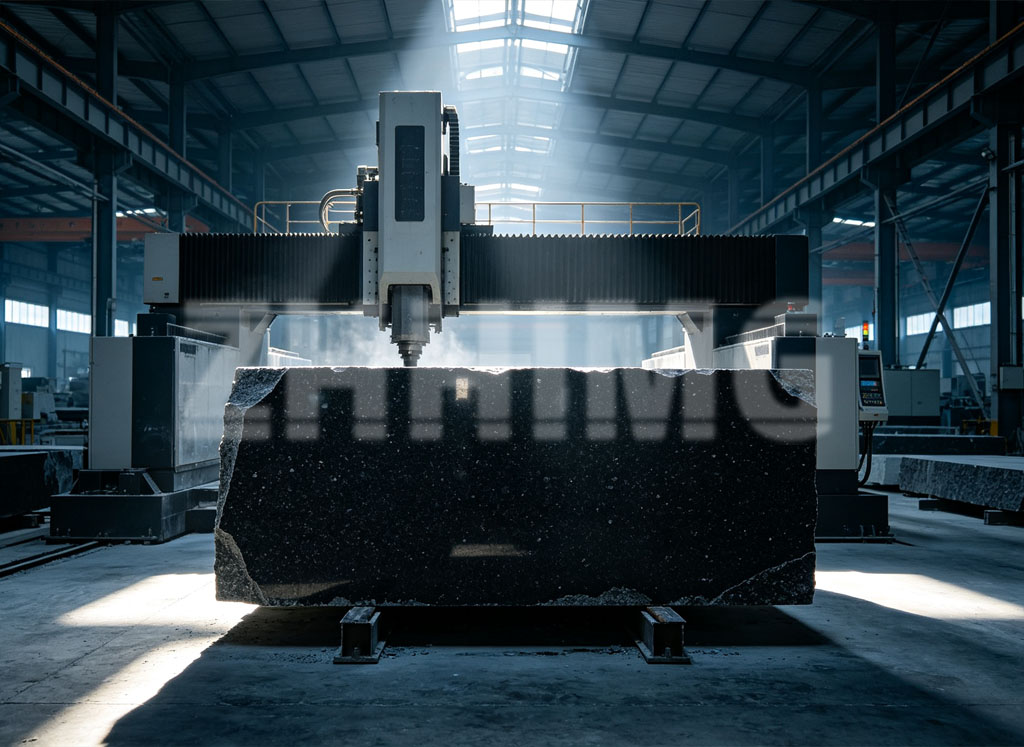
Producing a large precision granite component — for example, a 20-meter machine bed or a wide-format semiconductor stage base — requires infrastructure most workshops simply don’t have.
Machining Scale
Large-format granite processing depends on heavy-duty crane and CNC capacity. Relevant capability benchmarks include:
- Single-piece machining capacity up to 100 tons
- Maximum single-part length of approximately 20 meters
- Width capacity up to 4,000 mm
- Thickness capacity up to 1,000 mm
Precision Grinding Equipment
Flatness and surface finish on large granite components are achieved using large-format precision grinding machines. ZHHIMG® operates four large Taiwan-built grinders (Nantex), each valued at over USD 500,000, capable of grinding metal and non-metal precision platforms up to 6,000 mm in length. This class of equipment is what enables consistent flatness across long spans, rather than “stitched” accuracy that degrades toward the edges of a plate.
Controlled Environment Assembly
Environmental stability during manufacturing is as important as the equipment itself. A properly designed constant-temperature, constant-humidity workshop for precision granite assembly typically includes:
- A 10,000 m² controlled environment with tightly regulated temperature and humidity
- Ultra-hard concrete flooring at least 1,000 mm thick to minimize ground-transmitted vibration
- Anti-vibration trenches (500 mm wide, 2,000 mm deep) surrounding the workshop perimeter
- Silent overhead cranes, which avoid introducing vibration or thermal disturbance into the measurement environment
- A dedicated cleanroom-style area for granite component assembly, built to standards comparable to semiconductor-grade cleanrooms
Quality Standards, Calibration, and Traceability
Precision claims are only meaningful when they’re backed by measurable, traceable evidence — this is the core of what QC engineers should be verifying.
International Standards Compliance
Reputable precision granite manufacturers train technicians against multiple international measurement standards rather than a single national benchmark, including:
- DIN 876 / DIN 875 / DIN 650 (Germany)
- ASME and GGG-P-463C family standards (United States)
- JIS (Japan)
- GB national standards (China)
- BS 817-1983 (United Kingdom)
- GOST 10905-1975 (Russia)
Cross-training against these standards matters because buyers are frequently sourcing equipment for multi-national supply chains, and component specifications need to translate cleanly across regional documentation requirements.
Calibration Equipment and Traceability
Flatness, straightness, and surface finish should be verified with equipment that is itself independently calibrated and traceable to national metrology institutes. Representative instrumentation used in precision granite QC includes:
- Mahr indicators (0.5 µm resolution)
- Mitutoyo dial indicators, digital calipers, and roughness testers
- Inductive displacement sensors
- WYLER electronic levels (Switzerland)
- Renishaw laser interferometers (UK)
When evaluating a supplier, ask for calibration certificates that trace back to a recognized metrology institute — this single document request filters out a significant share of underqualified vendors.
Where Large Precision Granite Components Are Used
Large-format granite bases and measuring components support a wide range of precision equipment, including:
- Semiconductor process and inspection tools
- PCB drilling and via-forming machines
- CMM (coordinate measuring machine) structures
- Optical and laser-based inspection systems (AOI, industrial CT, X-ray)
- Femtosecond and picosecond laser platforms
- Linear motor stages and XY tables
- Battery and perovskite coating equipment bases
For measuring tools specifically — surface plates, straightedges, squares, and V-blocks — flatness tolerances down to sub-micron and even nanometer-scale levels are achievable on properly manufactured granite surface plates, which is why they remain the reference standard in calibration labs worldwide.
Conclusion
Large precision granite components sit at the intersection of materials science, heavy machining capability, and metrology discipline. A component that looks correct on paper can still underperform if the manufacturer lacks high-density material sourcing, large-format grinding capacity, a genuinely controlled assembly environment, or traceable calibration practices. For QC engineers and procurement managers specifying granite bases, platforms, or measuring tools for semiconductor, CMM, or precision inspection equipment, it’s worth requesting material density data, machine capacity specifications, and calibration traceability documentation as standard parts of supplier evaluation.
ZHHIMG® manufactures large precision granite, ceramic, and metal components for these exact applications, with in-house grinding capacity up to 6,000 mm and machining capability for single pieces up to 20 meters in length. If you’re specifying a granite base, air-bearing platform, or measuring tool for your next project, visit www.zhhimg.com to review technical specifications or request a custom consultation.
Post time: Sep-09-2026