
Shandong, China — Behind every ZHHIMG® granite surface plate and precision granite machine base is a final step no machine can fully replace: hand lapping. At ZHHIMG’s Jinan facility, a core group of granite lapping technicians — many with more than 30 years of hands-on experience — finish precision granite components to tolerances measured in nanometers, using touch alone to judge when a surface has reached the required flatness.
A skill customers have come to rely on
Automated grinding equipment, including ZHHIMG’s large-format Nantong grinders, can bring a granite surface plate or granite precision bed close to final tolerance. But the last stage of flatness correction — particularly on granite square rulers, granite parallels, and calibration-grade surface plates — is still performed by hand. Experienced technicians can feel variations of a few microns as they lap a surface, adjusting pressure and technique in real time. Several long-term customers have nicknamed these technicians “walking electronic levels,” a reference to the WYLER electronic levels used elsewhere in the quality control process.
Training tied to international standards
ZHHIMG requires all production and quality staff to complete regular metrology training, covering not only Chinese national standards (GB) but also international specifications including Germany’s DIN standards (DIN 875, DIN 876, DIN 650), the US GGG-P-463C, ASME standards, Japan’s JIS standards, the UK’s BS 817-1983, Russia’s GOST 10905-1975, and France’s EIE 101-77. This training ensures that granite components, granite air bearings, and granite measuring rulers produced for export customers meet the specific tolerance and inspection requirements of each destination market.
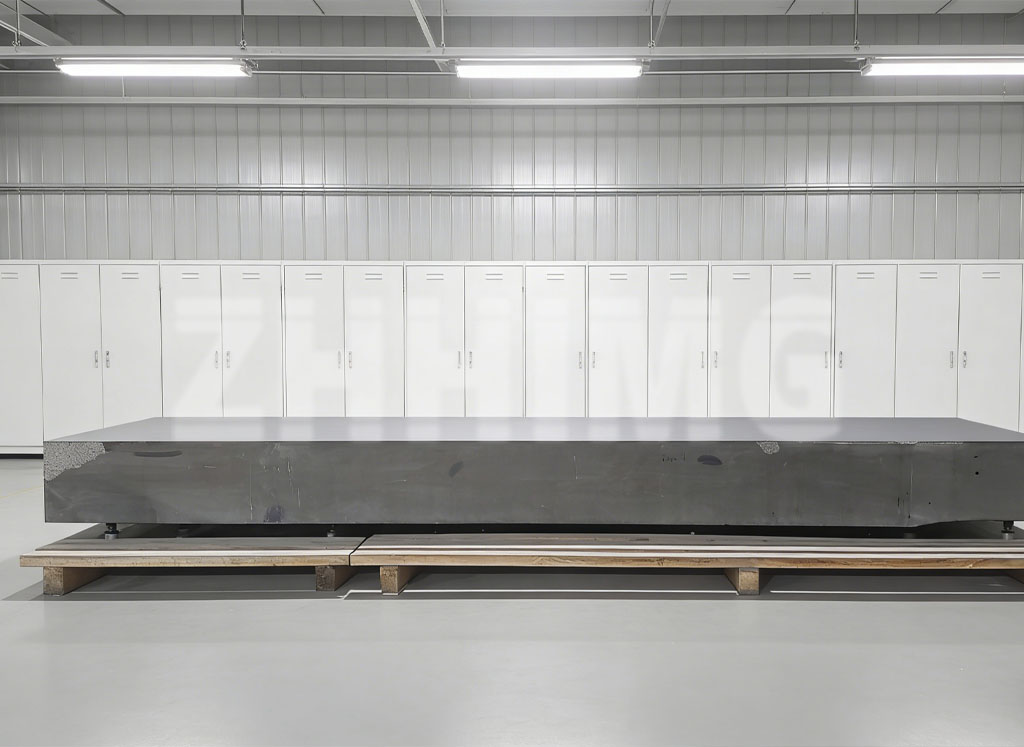
Why hand lapping still matters in precision manufacturing
Granite surface plates used as measurement references — for CMM equipment, coordinate measuring systems, and calibration labs — often require flatness tolerances that automated grinding alone cannot consistently guarantee across an entire surface. Hand lapping allows technicians to correct localized high or low points without reworking the whole plate, preserving both accuracy and material integrity. This is particularly important for granite surface plates used as calibration references, where even a few microns of deviation can affect downstream measurement accuracy in semiconductor equipment, optical inspection systems, and linear motor stages.
ZHHIMG’s calibration process is fully traceable: measuring instruments used to verify hand-finished surfaces — including German Mahr dial indicators and UK Renishaw laser interferometers — are themselves certified by the Jinan and Shandong Institutes of Metrology, with traceability to national calibration authorities.
A workforce built over decades
ZHHIMG considers its technical workforce, not just its equipment, to be central to its manufacturing standard. The company’s quality policy — “the precision business can’t be too demanding” — is reflected in the extended apprenticeship period required before a technician is trusted to hand-finish calibration-grade granite surface plates independently, often taking years to reach full proficiency.
To learn more about ZHHIMG’s granite surface plates, granite square rulers, or custom precision granite components, contact our engineering team.
Post time: Sep-03-2026