
Ultra-precision equipment is built on a simple but demanding principle: every critical component must perform consistently before it becomes part of a larger system. A small deviation in a granite base, ceramic guide component, precision-machined metal part, or assembly interface can affect alignment, motion accuracy, repeatability, calibration results, and long-term machine stability.
For QC engineers, laboratory managers, and B2B procurement teams, the challenge is not only identifying a supplier that can produce a part to drawing. The more important question is whether that supplier has a disciplined quality control process covering raw material selection, machining, environmental control, in-process inspection, final verification, documentation, and shipment protection.
Precision machining quality control is therefore not a single final inspection step. It is a controlled process that begins before material enters production and continues until the customer receives a traceable, properly protected, and verified precision component.
ZHHIMG® provides ultra-precision manufacturing solutions involving precision granite, industrial ceramics, metal, mineral casting, and glass components for applications such as aerospace, semiconductor equipment, CMM systems, CNC machinery, and precision laser equipment. Its product range includes precision granite and precision metal solutions designed for demanding industrial measurement and equipment applications.zhhimg
Material Control Is the First Accuracy Control Point
The quality of a precision component cannot be added after poor material has already entered the machining process. Material characteristics influence machining behavior, dimensional stability, flatness retention, surface finish, load capacity, and long-term performance in the customer’s equipment.
This is especially important for natural granite, engineering ceramics, cast metal structures, and integrated assemblies using different materials.
Granite material selection and preparation
For precision granite surface plates, granite machine bases, granite straightedges, granite squares, and custom granite components, material selection should focus on metrology performance rather than appearance alone. Decorative stone, marble, or low-grade granite should not be treated as an equivalent substitute for metrology-grade natural granite.
Key granite quality control points include:
- Material density and internal compactness.
- Uniform grain structure and mineral composition.
- Low porosity and limited water absorption.
- Absence of major cracks, unstable veins, or weak areas.
- Sufficient thickness for the intended load and support method.
- Controlled storage and aging before final precision machining.
- Verification of insert areas, bonded interfaces, holes, slots, and mounting surfaces.
Granite is widely used in metrology because it offers high wear resistance, good vibration damping, corrosion resistance, and favorable thermal stability for controlled measurement environments. However, the actual performance of a granite substrate depends on the specific material quality, component geometry, support arrangement, and manufacturing process.
Ceramic and metal component verification
Precision ceramic components are frequently selected for their hardness, wear resistance, electrical insulation properties, chemical resistance, and dimensional stability. Depending on the application, quality control may include checks for material grade, density, microcracks, edge condition, flatness, surface finish, and machining-induced stress.
Precision metal components require their own process controls. Material certificates, heat-treatment status, machinability, residual stress, coating requirements, and corrosion protection may all affect final accuracy.
For both ceramic and metal parts, the manufacturing team should confirm the following before high-precision finishing begins:
- Correct material grade and supplier documentation.
- Drawing revision and approved technical specifications.
- Critical dimensions, datums, and tolerance zones.
- Surface roughness requirements.
- Thread, insert, hole, or bearing-seat requirements.
- Requirements for heat treatment, coating, passivation, or cleaning.
- Inspection method and acceptance criteria.
A strong quality process prevents the costly situation in which a component meets its external dimensions but fails during final assembly because the functional interfaces, datum relationships, or material condition were not properly controlled.
Process Control Protects Geometry During Machining
High-quality precision machining requires more than capable equipment. It requires a documented and repeatable manufacturing route. Every major operation should preserve the dimensional relationships established in the previous operation.
For ultra-precision equipment components, this normally means controlling the component from rough machining through finishing, lapping, assembly, and final inspection.
Establishing datums and machining sequence
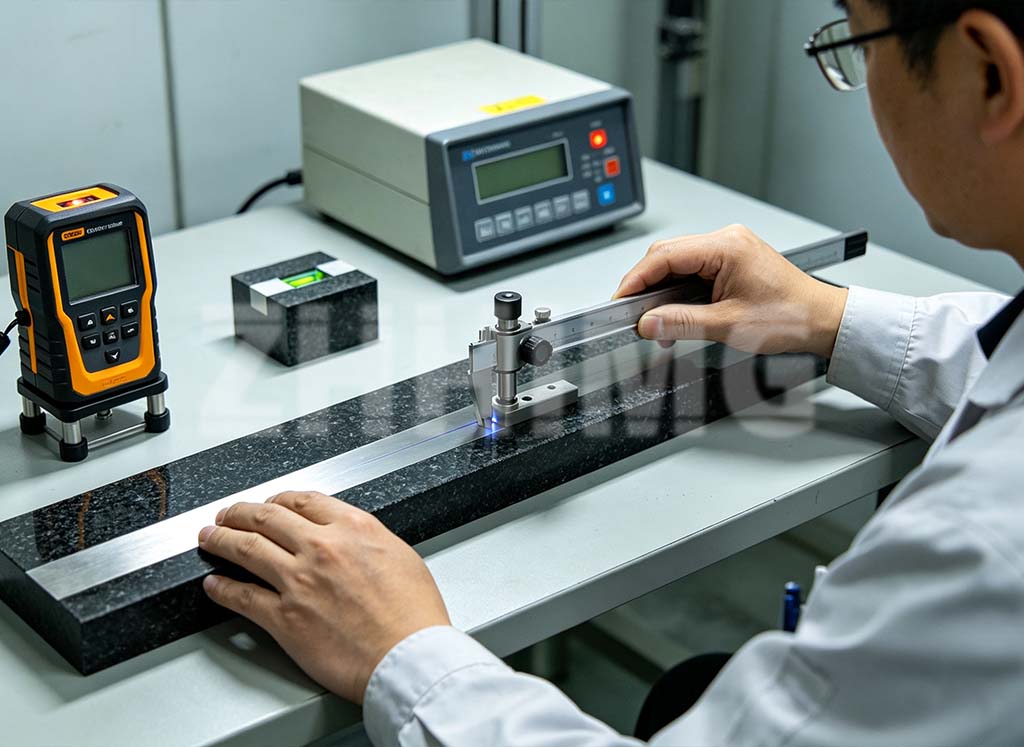
The datum system is the foundation of geometric control. A datum is the reference point, axis, or surface from which other dimensions and features are measured. If the datum strategy changes during production without proper control, the final component may contain accumulated alignment errors even when individual dimensions appear acceptable.
An effective machining control plan should define:
- Primary, secondary, and tertiary datums.
- Machining order for critical surfaces.
- Required stock allowance before finishing.
- Clamping and support locations.
- Maximum allowable deformation during fixturing.
- Inspection checkpoints after major operations.
- Rework rules and approval procedures.
- Final measurement method for critical geometry.
For large granite components, support-point location is particularly important. A granite machine base or large granite surface plate can deform if it is supported incorrectly during machining, calibration, transportation, or installation. The same support philosophy should be considered throughout the manufacturing and customer installation process.
Controlling flatness, straightness, and perpendicularity
Many ultra-precision applications depend on geometric relationships rather than only nominal size. A part may have the correct length and width but still be unsuitable if its working surface is not flat, if guide surfaces are not parallel, or if assembled faces are not perpendicular.
Common critical geometry characteristics include:
- Flatness of granite surface plates and machine base reference faces.
- Straightness of guideways and long measuring surfaces.
- Parallelism between mounting planes and functional surfaces.
- Perpendicularity of square rulers, vertical faces, and assembly interfaces.
- Position accuracy of threaded inserts, dowel holes, and mounting features.
- Surface roughness in contact, sliding, sealing, or bonding zones.
- Alignment between multiple machined surfaces in an integrated assembly.
For granite measuring surfaces, DIN 876 is a widely recognized reference standard for surface plate accuracy grades. The required grade should be selected according to the intended inspection task, plate size, calibration needs, and measurement uncertainty target. A supplier should clarify the required standard, acceptance conditions, usable surface area, and calibration documentation before production begins.
Environmental and Measurement Control Support Repeatable Results
Precision manufacturing cannot be separated from measurement. If a feature cannot be measured reliably, it cannot be confirmed reliably. The quality control system must therefore include calibrated equipment, suitable measuring methods, trained personnel, and stable environmental conditions.
Temperature, vibration, and cleanliness
Temperature variation can affect both the part and the measuring instrument. This is particularly relevant for long granite bases, metal structures, ceramic guide components, optical platforms, and high-accuracy assemblies.
Important environmental control measures include:
- Maintaining stable temperature conditions during final measurement.
- Allowing the component and measuring equipment time to stabilize.
- Reducing direct airflow, sunlight, and local heat sources.
- Managing heat from motors, lighting, electronics, and nearby machinery.
- Limiting vibration from cranes, compressors, forklifts, presses, and machine tools.
- Keeping reference surfaces clean and free from dust, oil, abrasive particles, and burrs.
- Using appropriate lifting and handling practices to avoid chips, scratches, or distortion.
A controlled environment is especially important when checking micron-level flatness, straightness, parallelism, or machine-axis alignment. Even high-resolution instruments cannot compensate for unstable conditions or poor measurement discipline.
Calibrated instruments and traceability
The inspection method must match the tolerance being verified. Using a basic hand tool to confirm a tight geometric tolerance can create false confidence. Quality teams should select instruments based on measurement range, resolution, uncertainty, contact method, and calibration status.
Typical precision inspection equipment may include:
- Electronic levels for angular and flatness evaluation.
- Dial indicators and high-resolution electronic indicators.
- Height gauges and precision comparators.
- Laser interferometers for linear measurement and positioning verification.
- Surface roughness testers.
- Coordinate measuring machines.
- Granite master squares, straightedges, and reference surface plates.
- Optical measurement systems for non-contact inspection.
ZHHIMG® states that it supports ultra-precision manufacturing through precision granite, industrial ceramic, metal, mineral casting, and glass solutions, while serving advanced sectors including semiconductor equipment, CMM, CNC, aerospace, and precision laser machinery.zhhimg
For B2B buyers, it is reasonable to request calibration certificates, inspection reports, and traceability information for critical final measurements. These documents support incoming inspection, equipment qualification, supplier audits, and long-term quality records.
Final Inspection, Documentation, and Delivery Protection
Final inspection should confirm not only that the part meets individual dimensions, but also that it satisfies the functional requirements of the complete application.
For example, a granite base may require accurate insert positions, a verified mounting surface, controlled flatness, protected corners, and a documented support arrangement. A ceramic component may require strict edge quality and crack-free inspection. A metal assembly may require verified alignment after assembly rather than only before assembly.
Final quality release checklist
Before shipment, a precision component quality release should normally include:
- Verification against the approved drawing revision.
- Confirmation of all critical-to-quality dimensions.
- Geometric inspection of flatness, straightness, parallelism, and perpendicularity where required.
- Surface condition inspection for scratches, chips, cracks, burrs, contamination, or handling damage.
- Inspection of inserts, threads, holes, slots, and assembly interfaces.
- Review of calibration status for the measuring instruments used.
- Completion of inspection reports and relevant certificates.
- Confirmation of correct labeling, part identification, and revision control.
- Packaging review for shock protection, moisture protection, and transport stability.
Packaging and installation guidance
Large precision granite and ceramic components can be damaged after they pass final inspection if packaging and lifting are poorly planned. Export packaging should protect precision surfaces from impact, vibration, moisture, and shifting during transport.
Buyers should also receive practical installation guidance, including recommended support locations, leveling procedure, lifting instructions, handling restrictions, and cleaning recommendations. Proper installation helps preserve the verified geometry that was achieved in the factory.
ZHHIMG® is located in Shandong, China, near Qingdao Seaport, and states that its production and storage facilities have capacity for large-volume orders and single workpieces up to 50 tons. This scale can be relevant for buyers sourcing large granite bases and integrated precision structures for international projects.zhhimg
Conclusion & CTA
The accuracy of ultra-precision equipment begins with disciplined quality control across the complete manufacturing process. Material qualification, datum planning, controlled machining, stable measurement conditions, calibrated instruments, traceable documentation, and secure delivery all contribute to the final reliability of a precision component.
For QC engineers, laboratory managers, and procurement professionals, the best sourcing decision is not based solely on quoted tolerance or unit price. It should be based on whether the supplier can explain how the tolerance is achieved, how it is verified, what standards apply, and how the part will remain protected through delivery and installation.
ZHHIMG® supports customers requiring precision granite components, granite surface plates, ceramic parts, metal machining, mineral casting, and integrated structures for advanced manufacturing and metrology applications. Visit www.zhhimg.com to review available precision manufacturing solutions or discuss a custom project with the engineering team.
Post time: Sep-04-2026