
In the realm of high-end manufacturing, precision is not merely a benchmark; it is an absolute law of physics. As industries push into the sub-micron domain—where semiconductor nodes shrink, laser direct imaging requires nanometer-level alignment, and optical inspection systems scan at blistering speeds—the margin for error disappears. In this high-stakes environment, equipment performance hinges entirely on the structural foundations and alignment assemblies within the machine. Yet, a fundamental engineering truth dictates this entire sector: if you cannot measure it, you cannot produce it. Without advanced, verifiable metrology, even the finest granite beds, technical ceramics, and multi-material precision components are reduced to guesswork. At ZHHIMG, we treat metrology not as a final checkpoint, but as the heartbeat of our manufacturing philosophy. As a global leader in ultra-precision granite, carbon fiber components, UHPC, and mineral casting, ZHHIMG combines massive industrial muscle with an uncompromising, laboratory-grade quality assurance ecosystem to guarantee absolute perfection.
Achieving sub-micron stability requires an inspection environment as meticulously controlled as the components being tested. ZHHIMG’s dedicated metrology laboratory is designed to eliminate external variables—such as thermal fluctuations, seismic tremors, and air turbulence—ensuring that every measurement is mathematically absolute. We equip our metrology experts with elite, world-class inspection instruments sourced from global leaders in measurement science, including German Mahr dial indicators for ultra-sensitive mechanical feedback with resolutions down to 0.5µm, Mitutoyo digital precision tools for rigorous dimensional verification, Swiss WYLER electronic levels for supreme angular accuracy and horizontal leveling across massive multi-meter platforms, and British Renishaw laser interferometers utilizing optical wavelength precision to map flatness, straightness, and squareness over expansive structural lengths. Every single measuring instrument utilized in our lab is backed by official calibration certificates issued by provincial and municipal metrology institutes, establishing an unbroken chain of traceability directly back to national and international standards. When a ZHHIMG precision base or guide-way is certified, its metrics are indisputable.
Rigorous metrology cannot exist in isolation; it requires a manufacturing ecosystem built to protect and preserve micro-level tolerances. ZHHIMG’s infrastructure is engineered for absolute control across a sprawling 200,000-square-meter footprint, supported by a 20,000-square-meter raw stone storage yard and four specialized production lines. We possess the heavy-duty machinery required to handle single blocks weighing up to 100 tons, with machining capacities extending up to 20,000mm in length, 4,000mm in width, and 1,000mm in thickness. This heavy-industrial capability supports a world-leading output capacity of 20,000 sets monthly for precision beds up to 5,000mm. During critical grinding and finishing phases, components are housed inside our specialized 10,000-square-meter constant temperature and humidity cleanrooms. Built upon ultra-hard concrete floors poured at least 1,000mm thick, the cleanroom zone is completely isolated from external environmental vibrations by a perimeter of 500mm-wide, 2,000mm-deep anti-vibration trenches. Within this sanctuary, ultra-large grinding systems—including Taiwan Nantet machines valued at over $500,000 USD each—achieve mirror-like flatness across platforms up to 6,000mm. 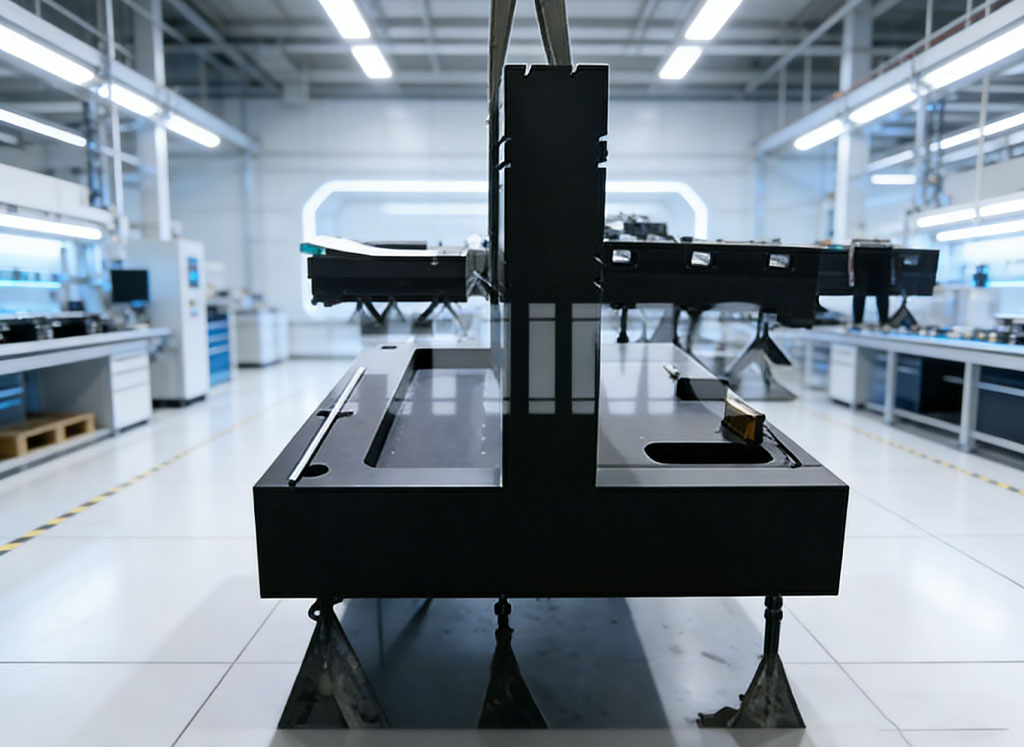
While optical lasers and digital indicators provide mathematical validation, human expertise achieves ultimate refinement. ZHHIMG’s elite granite and multi-material components are meticulously hand-lapped by veteran masters boasting over 30 years of tactile craftsmanship. Their extraordinary ability to detect micron-level surface discrepancies through touch alone has earned them the industry title of walking electronic levels. This powerful synthesis of high-tech metrology and master craftsmanship is reinforced by a robust corporate framework, including full certification under ISO 9001, ISO 45001, ISO 14001, and CE, strict adherence to DIN, ASME, JIS, GB, BS, TOCT, and EIE global benchmarks, and backing by over 20 international patents and trademarks registered across the EU, US, and Southeast Asia.
ZHHIMG’s unyielding dedication to measurement and quality has earned the long-term trust of Fortune 500 innovators—including GE, Apple, Samsung, Oracle, Bosch, Schunk, THK, and Hiwin—alongside premier international research institutions. We firmly reject material shortcuts, structural concealment, and inflated specifications. Guided by our core values of openness, innovation, integrity, and unity—and our strict corporate pledge of no cheating, no concealment, no misleading—we stand firmly behind the reality that the precision business can’t be too demanding. Eliminate uncertainty from your assembly lines, partner with ZHHIMG, and build your next-generation equipment on a metrologically verified, rock-solid foundation.
Post time: Aug-04-2026