
The global high‑end manufacturing sector is undergoing a precision‑driven transformation. Industries including semiconductor packaging, perovskite equipment, ultrafast laser processing and new‑energy power‑battery inspection impose stringent requirements on metrology datum components to sustain stable micron‑to‑nano‑level accuracy over long service cycles. Within global supply chains, high‑grade metrology‑grade granite platforms face two major pain points. On one hand, overseas brands deliver reliable performance yet suffer from long lead times and inflexible custom modifications, easily holding back project progress due to component supply delays. On the other hand, numerous homogeneous products on the market only meet specifications upon delivery. Under cross‑regional conditions, temperature swings and continuous long‑hour operation, they tend to suffer accuracy drift and fail to satisfy strict requirements of overseas laboratories and equipment manufacturers.
The value of a metrology platform lies not merely in static flatness indicators, but more importantly in accuracy retention throughout its full lifecycle. Cast‑iron platforms are prone to corrosion and feature high thermal expansion coefficients, amplifying measurement errors under temperature fluctuations. Conventional stone products lack complete stress‑relief procedures, resulting in subtle deformation of reference surfaces months after commissioning and further distorting overall measurement readings. Rather than merely comparing static datasheets, a growing number of overseas purchasers prioritize raw‑material evaluation, stress treatment, environmental control, full‑process inspection and cross‑standard compatibility, putting long‑term stability at the top of their selection criteria.
Focusing on ultra‑precision non‑metallic component manufacturing, ZHHIMG goes beyond traditional stone‑processing workflows. It builds a complete technical system covering raw‑material screening, stress ageing, process control and metrology mutual recognition. Its independently‑developed precision‑engineered granite metrology platform addresses real‑world industry challenges such as accuracy consistency of large‑size workpieces, compatibility with international standards and difficulties in overseas project acceptance, delivering practical datum‑solution options for global metrology laboratories and high‑end‑equipment manufacturers.
Raw‑material quality sets the upper limit of product performance. Many manufacturers only perform simple cutting and polishing while ignoring internal crystal impurities and micro‑fissures in stone ore, leaving hidden risks for end‑use. ZHHIMG implements pre‑evaluation procedures for raw blocks. It prioritizes high‑density black granite with uniform crystal distribution and strictly screens for internal cracks, mixed crystals and mineral segregation. Combined with phased natural ageing and artificial stress‑relief processes, residual internal stress is largely eliminated to mitigate long‑term creep risks. Upholding industrial ethics, ZHHIMG draws a clear distinction between granite and marble to avoid economic losses caused by shoddy substitutes and helps overseas buyers steer clear of material‑selection pitfalls from the source.
Manufacturing large‑size high‑precision platforms is widely recognized as an industrial challenge. Producing over‑sized workpieces involves far more than heavy‑duty cutting and grinding. Every procedure including raw‑block lifting, stress release during machining and environmental disturbance in grinding phase exerts influence over final finished quality. While many factories can produce small‑and‑medium‑sized items, yield rates drop sharply when handling extra‑long, extra‑wide heavy‑duty metrology platforms. Supported by heavy‑duty processing infrastructure, ZHHIMG manufactures integrated large‑tonnage and extra‑long components and avoids joint‑seam errors existing in spliced platforms, making its products ideal for large gantry inspection equipment, full‑set semiconductor bases and long‑travel CMM systems.
For precision manufacturing, environmental management is indispensable. Vibration and temperature fluctuation represent major invisible threats to micron‑level accuracy. Even ideal ground flatness can be compromised by minor external disturbances. ZHHIMG builds closed‑loop controlled spaces for grinding and re‑inspection. Special ground structures, vibration‑isolation designs and low‑noise machinery suppress ground‑transmitted vibration. Semiconductor‑grade dust‑free constant‑temperature assembly zones are deployed. Finishing, manual lapping and full‑aperture inspection of components are completed within controlled environments to minimise accuracy interference from external variables.
Within ultra‑precision industries, processing capability must be validated by metrology infrastructure. Many suppliers can produce qualified samples yet fail to sustain consistent quality in mass production, largely due to inadequate inspection systems. ZHHIMG operates an in‑house metrology laboratory with complete test workflows covering flatness, straightness, perpendicularity and roughness. All measuring instruments are calibrated by authorised statutory metrology institutes with traceable measurement values. For export‑oriented businesses, the company thoroughly studies discrepancies among regional metrology systems to realise multi‑standard compatibility. One single test report satisfies acceptance requirements across multiple countries, removing extra costs for third‑party re‑inspection and accelerating overseas project implementation. 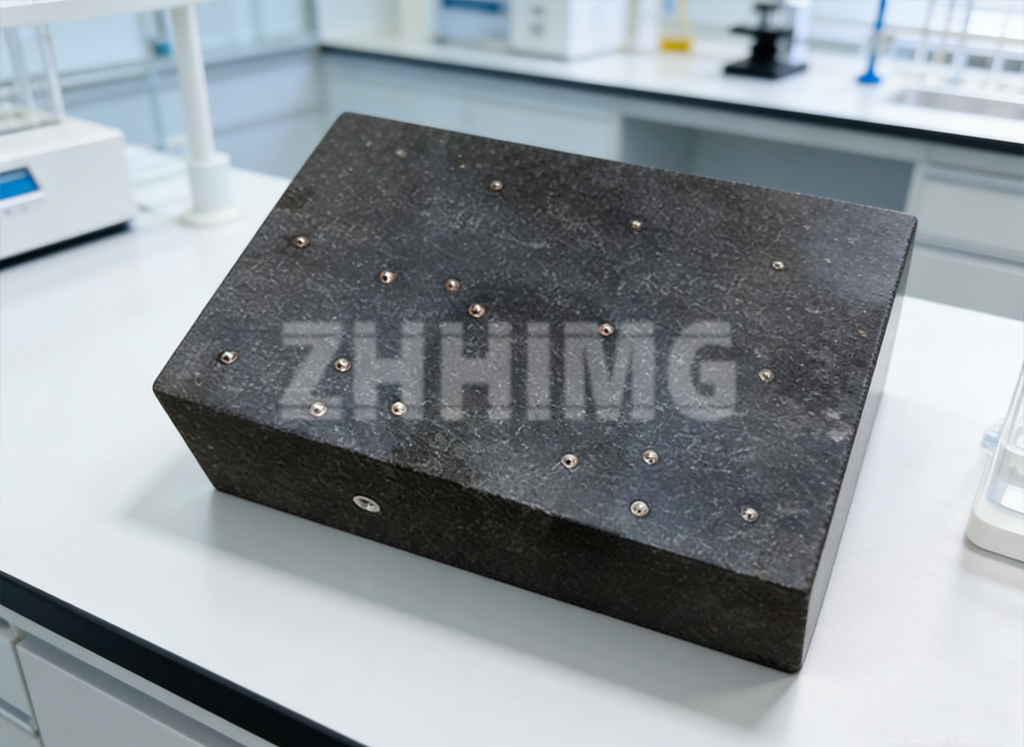
Automation cannot fully replace artisan expertise; extreme precision relies heavily on accumulated craftsmanship. Especially for large‑size granite platforms, subtle full‑aperture deviations demand fine correction through manual lapping. Regular internal training is delivered for technical staff, who keep updated on global metrology specifications such as DIN, ASME, JIS, GB and BS. International‑standard requirements are embedded into every manufacturing procedure, preventing scenarios where products meet domestic specifications yet fail overseas acceptance audits.
Backed by comprehensive certification portfolios and global intellectual‑property arrangements, ZHHIMG’s product lines cover precision granite, precision ceramics, CNC metal machining, mineral castings, UHPC components, carbon‑fiber precision beams and precision 3D‑printed parts. Its self‑developed granite metrology platforms serve third‑party metrology institutions, university research laboratories, as well as semiconductor hardware, laser processing systems, industrial CT, X‑ray inspection and lithium‑battery production‑line tooling. Both off‑the‑shelf standard units and large‑scale customised orders are supported.
Against the backdrop of global supply‑chain restructuring, more overseas enterprises are reassessing the comprehensive strength of Chinese‑manufactured ultra‑precision foundational components. ZHHIMG maintains technical exchanges with worldwide research institutes and national metrology authorities to explore new materials and processes for metrology datum components. Contrary to the industry trend pursuing short delivery cycles, ZHHIMG prioritises long‑term accuracy performance as its core product metric and delivers highly reliable metrology‑datum products for global markets, facilitating steady advancement of the worldwide ultra‑precision industry.
Company ProfileZHHIMG specialises in R&D and manufacturing of diversified ultra‑precision components. Equipped with large‑scale production facilities, constant‑temperature controlled workshops and an independent metrology laboratory, it provides one‑stop solutions of standard and custom granite metrology platforms as well as various ultra‑precision structural parts for global clients.
Post time: Aug-05-2026