
In optical metrology, the smallest thermal fluctuation can become the largest source of measurement uncertainty. A reference mirror, interferometer optic, or wavefront sensor mount that expands or contracts by even a fraction of a micron under normal ambient temperature swings can silently invalidate an entire calibration chain. For QC engineers and lab managers responsible for maintaining traceable accuracy, this is a familiar and frustrating problem: instruments that pass acceptance testing in a controlled lab environment, only to drift once installed on a production floor or shipped to a client site with a different thermal baseline.
The root cause is almost always material selection. Conventional optical glasses and metals were never designed to hold shape across real-world temperature ranges. This is why glass-ceramic materials — most notably Zerodur — have become the standard substrate for high-precision optical and metrology applications where dimensional stability cannot be compromised. This article examines why thermal expansion matters so much in optical systems, how Zerodur and precision glass solve the problem, and what specifications buyers should scrutinize before selecting a supplier.
Why Thermal Expansion Is the Enemy of Optical Precision
The Physics Behind the Problem
Every material expands or contracts with temperature according to its coefficient of thermal expansion (CTE), typically expressed in parts per million per degree Celsius (ppm/°C or 10⁻⁶/K). In optical systems — interferometers, laser scanning systems, telescope mirrors, photolithography stages — even nanometer-scale shape changes across an optical surface translate directly into wavefront error, focus shift, or measurement bias.
Consider a 300 mm mirror substrate made from a material with a CTE of 9 ppm/°C (typical of many glasses and low-expansion aluminum alloys). A modest 5°C temperature swing produces a dimensional change on the order of several microns across the part — far beyond the tolerance budget of most precision optical assemblies.
Common Pain Points for Buyers
- Instruments calibrated in a metrology lab losing accuracy after installation in a different thermal environment
- Long optical path systems (interferometers, autocollimators) showing drift over the course of a measurement cycle as the setup warms from ambient heat or operator presence
- Repeatability failures traced back to substrate expansion rather than optical alignment or electronics
Zerodur: The Gold Standard for Dimensional Stability
Zerodur is a glass-ceramic material developed specifically to minimize thermal expansion across a wide operating temperature range. Its structure combines a crystalline phase with a residual glass phase, engineered so that the two phases expand in opposing directions — effectively canceling each other out.
Key Technical Properties
- CTE: approximately 0 ± 0.02 x 10⁻⁶/K across the 0–50°C range (near-zero expansion), dramatically lower than optical glass (~7–9 ppm/°C) or aluminum (~23 ppm/°C)
- Homogeneity: extremely uniform expansion behavior across the entire part, avoiding localized distortion
- Long-term stability: negligible dimensional creep over years of service, critical for reference standards and master gauges
- Polishability: capable of being finished to sub-nanometer surface roughness, essential for interferometric flats and mirror substrates
Typical Applications
- Reference flats and interferometer test optics
- Telescope and space-based mirror substrates
- Lithography stage components in semiconductor manufacturing
- Master gauges and length standards in dimensional metrology labs
- Structural components for ring laser gyroscopes, where dimensional stability directly affects sensor drift
Because Zerodur is produced through a controlled ceramming process rather than simple casting, material batches require careful process control — a factor that directly affects the consistency of CTE performance from one production run to the next. This is why buyers should always request the CTE test data specific to the batch or lot being supplied, rather than relying solely on published nominal values.
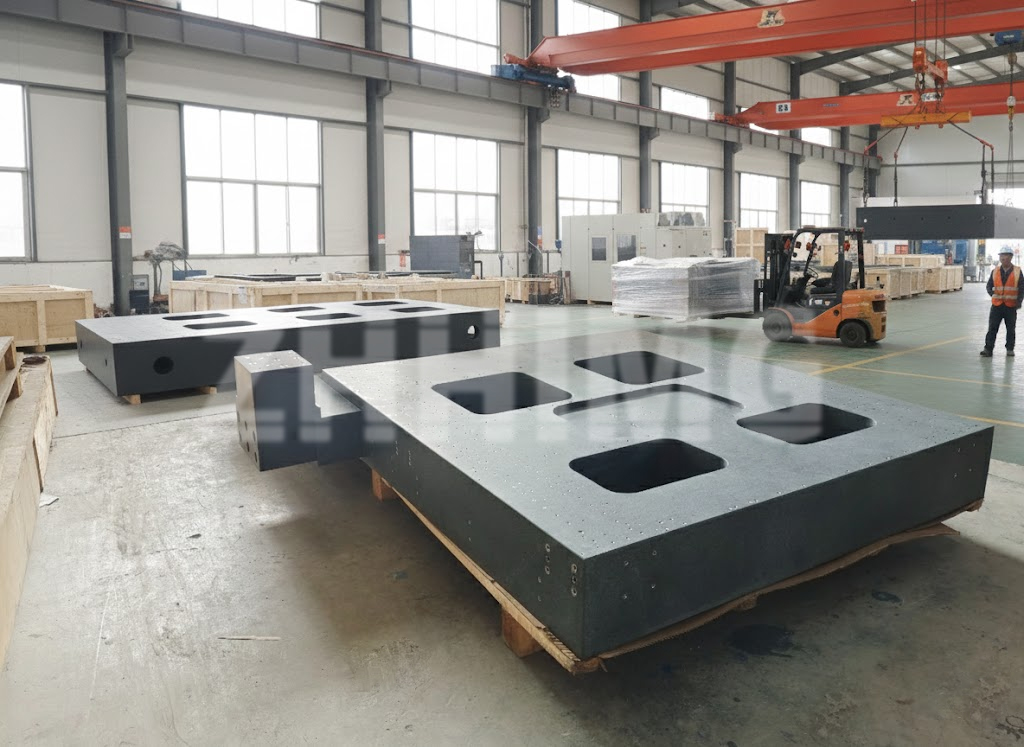
Precision Glass: A Practical Alternative for Less Extreme Requirements
Not every optical metrology application requires Zerodur’s near-zero expansion. For applications where budget or lead time is a constraint, precision optical glasses — such as borosilicate (BK7) or fused silica — remain widely used, provided the thermal environment is reasonably controlled.
Comparing Material Options
| Material | Typical CTE (ppm/°C) | Best Suited For |
|---|---|---|
| Zerodur | ~0.02 | Reference standards, space optics, long-duration stability |
| Fused Silica | ~0.5 | High-precision optics with moderate budget constraints |
| Borosilicate (BK7) | ~7–8 | General optical components, less thermally sensitive systems |
| Aluminum | ~23 | Structural mounts only, not recommended for optical surfaces |
Selection Considerations
- Operating environment: is the instrument used in a temperature-controlled lab, or exposed to ambient shop-floor conditions?
- Measurement duration: short measurement cycles are less sensitive to thermal drift than continuous, long-duration monitoring
- Surface figure requirements: tighter wavefront tolerances generally favor lower-CTE materials regardless of environment
- Budget and lead time: Zerodur typically carries higher cost and longer lead times than fused silica or borosilicate glass
What to Verify Before Purchasing
When evaluating suppliers of Zerodur or precision glass optical components, engineers and procurement managers should request documentation covering:
- Batch-specific CTE measurement data, not just nominal material specifications
- Surface figure and flatness reports (typically expressed in fractions of a wavelength, e.g., λ/10 or λ/20)
- Surface roughness values (Ra, typically sub-nanometer for interferometric-grade optics)
- Environmental test conditions used during final inspection, so results can be correctly interpreted relative to the installation environment
A supplier unable to provide batch-level traceability data is a signal to look further before committing to a large order, particularly for reference-grade or long-service-life applications.
Conclusion
Thermal expansion is one of the most underestimated sources of error in optical metrology, and material selection is the first and most effective line of defense. Zerodur remains the benchmark for applications demanding near-zero dimensional change, while precision optical glasses offer a practical, cost-effective option where thermal conditions are better controlled. The right choice depends on operating environment, required stability, and measurement duration — not on price alone.
For QC engineers and lab managers evaluating substrate materials for reference optics, mirror blanks, or custom metrology components, the team at www.zhhimg.com can help match material grade and specification to your application’s thermal and precision requirements. Reach out with your drawings or performance targets to discuss the right material solution for your project.
Post time: Sep-02-2026