
Ultra-precision metrology serves as the cornerstone of high-end manufacturing. The accuracy and stability of reference measuring tools directly determine the final quality of precision equipment calibration, high-end workpiece inspection and scientific precision experiments. With the rapid iteration of high-precision industries including semiconductors, precision lasers, new energy and high-end equipment manufacturing, the market has put forward increasingly stringent requirements for high-precision, high-stability and anti-interference metrological reference tools. As a core product of precision metrological measuring tools, granite triangular squares have become essential benchmarks for industrial precision calibration thanks to their superior material properties and sophisticated processing characteristics. With years of in-depth dedication to ultra-precision components and precision measuring tools, ZHHIMG develops high-precision granite triangular squares that outperform industry standards by virtue of exclusive premium raw materials, top-tier production systems, rigorous testing criteria and mature processing technologies, delivering reliable precision guarantees for global high-end precision manufacturing and metrological scientific research.
Raw materials lay the foundation for the quality of precision measuring tools, and ZHHIMG always adheres to the strictest material selection standards to build core product advantages from the source. Unlike many small manufacturers in the industry that shoddy products by using ordinary marble, all ZHHIMG granite triangular squares are made of high-purity black granite with a density of up to 3100kg/m³, far superior to ordinary marble. Naturally aged over hundreds of millions of years, the stone features a uniform and dense internal structure with no internal stress and an extremely low linear expansion coefficient, delivering exceptional physical stability. It is barely affected by temperature, humidity and ambient vibration, effectively eliminating common defects of traditional measuring tools such as deformation, precision drift, rust and magnetization. In addition, the base material is acid and alkali resistant, wear-proof, non-magnetizing and dust-free. It requires minimal maintenance and maintains benchmark precision for a long time, greatly reducing later operation and maintenance costs for enterprises and boasting a far longer service life than traditional metal measuring tools and inferior stone tools.
Exquisite craftsmanship achieves nano-level precision, and professional artisans create ultimate product performance. Breaking the extensive processing mode of ordinary measuring tools, ZHHIMG granite triangular squares achieve dual precision breakthroughs at the micron and nano levels relying on top-grade hardware equipment and 30 years of sophisticated craftsmanship. The company is equipped with multiple ultra-large NT grinding machines from Taiwan, each priced at over 500,000 USD, capable of precisely grinding ultra-long precision components. Supported by a 10,000 ㎡ professional constant-temperature and constant-humidity dust-free workshop, the brand builds a fully-fledged precision production environment. The workshop floor is poured with ultra-hard concrete at a thickness of 1,000mm, equipped with specialized shockproof trenches and silent cranes that completely isolate vibration interference during production, avoiding precision loss in the flatness and perpendicularity of triangular squares caused by environmental factors.
More importantly, ZHHIMG boasts a top-tier senior polishing team in the industry. All team members have received professional training on global metrology standards and are proficient in mainstream international specifications including German DIN standards, American ASME standards, Japanese JIS standards and Chinese GB standards. The core polishing masters have more than 30 years of manual polishing experience, achieving nano-level precision grinding and accurate micron-level error control with exquisite craftsmanship, earning them the reputation of “walking electronic levels” among clients. Adopting a processing mode integrating manual fine polishing and intelligent equipment, ZHHIMG granite triangular squares reach a precision of 1μm in perpendicularity and flatness, with an ultimate nano-level precision, fully meeting the rigorous requirements of high-end precision equipment assembly, precision calibration, workpiece inspection and tooling positioning.
A rigorous testing system underpins the accuracy and reliability of products. Adhering to the quality policy of “No excessive pursuit of precision in the precision industry”, ZHHIMG has established a full-process, high-standard testing and traceability system. Every granite triangular square undergoes multiple rounds of precision inspection and calibration before delivery. The company is equipped with world-class testing equipment including German Mahr dial gauges, Japanese Mitutoyo precision testing instruments, Swiss WYLER electronic levels and British Renishaw laser interferometers. All measuring instruments hold calibration certificates issued by municipal and provincial metrology institutes, with precision data traceable to national metrology benchmarks, ensuring the authenticity and stability of every product’s precision. 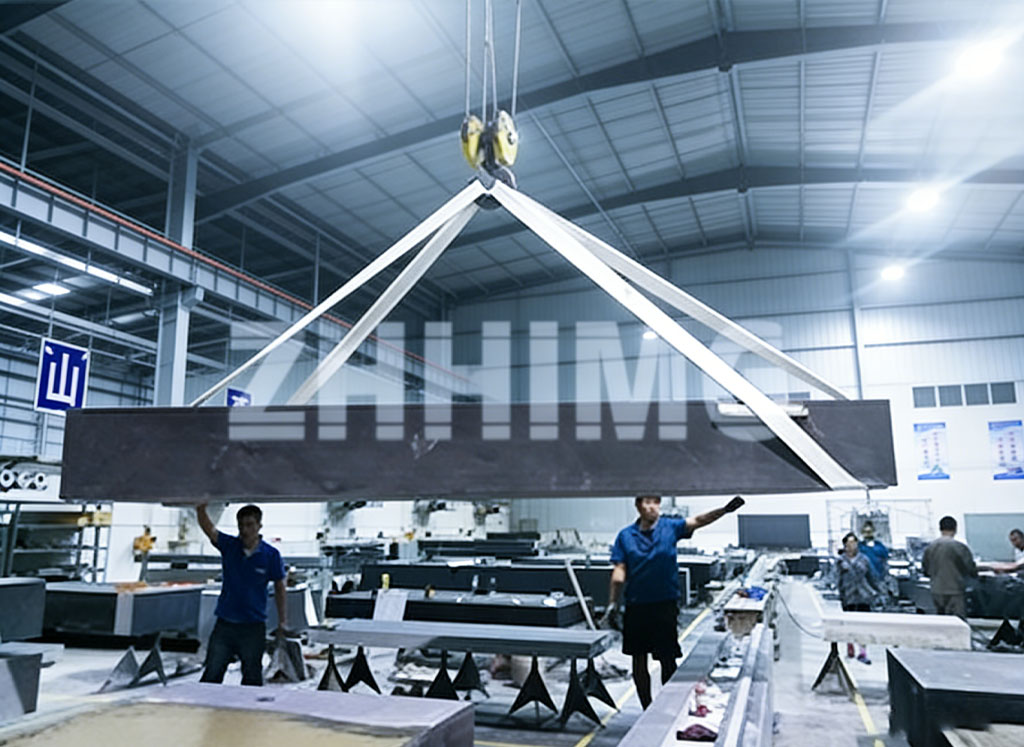
With superior product performance and stable quality output, ZHHIMG granite triangular squares are widely applied in high-end scenarios such as semiconductor equipment, precision laser equipment, coordinate measuring machines, 2D image measuring instruments, industrial CT, new energy testing equipment and tool precision calibration, serving as indispensable benchmark tools for ultra-precision manufacturing, metrological inspection and scientific research. Featuring high precision, excellent stability and strong compatibility, the products have long served Fortune 500 enterprises including GE, Samsung and Bosch, as well as global metrology institutes and top university research institutions, with business coverage across developed countries in Europe, America, Southeast Asia and the Middle East.
Endowed with full-industry-chain advantages and an unremitting pursuit of ultimate quality, ZHHIMG ranks among the top echelons of the global precision granite measuring tool industry, holding a full set of international authoritative certifications, more than 20 global patents and trademarks, large-scale production bases and leading R&D and testing capabilities. Adhering to strict quality standards and customer service commitments throughout the whole process from high-quality natural material selection and refined processing to all-round precision testing and standardized delivery, the brand has won long-term trust from Fortune 500 enterprises, global authoritative metrology institutions and top academic institutions with reliable precision and stable performance. Looking ahead, ZHHIMG will continue to uphold the entrepreneurial spirit of pioneering and innovative, continuously optimize precision processing techniques, upgrade testing technologies and expand product application scenarios. By delivering ultra-precision products with rigorous craftsmanship, the brand empowers the high-quality development of global high-end manufacturing and continues to lead the progress of the ultra-precision metrology industry.
Post time: Aug-21-2026