
Introduction: Measurement Accuracy Begins with a Reliable Reference
In modern manufacturing, quality control is no longer only about checking whether a product meets specifications. It has become a comprehensive process that ensures every stage of production maintains accuracy, consistency, and reliability.
Industries such as aerospace, semiconductor manufacturing, automotive engineering, medical equipment, optical manufacturing, and precision automation all depend on accurate measurement systems.
However, every measurement system requires a stable reference.
A measuring instrument can only provide reliable results when the foundation supporting the measurement process is accurate and stable. This is why precision granite surface plates have become one of the most important reference tools in modern metrology.
A granite surface plate provides a highly flat, stable, and durable working surface for inspection, calibration, assembly, and quality verification.
For decades, precision engineers around the world have relied on granite surface plates because granite offers excellent dimensional stability, corrosion resistance, and vibration damping characteristics.
ZHHIMG® specializes in manufacturing precision granite products, including granite surface plates, granite rulers, granite squares, granite parallels, granite V-blocks, and customized granite components for advanced industrial applications.
Why Granite Surface Plates Are Critical in Precision Measurement
The basic principle of precision measurement is establishing a trustworthy reference plane.
Whether inspecting a machined component, calibrating a measuring instrument, or assembling precision equipment, engineers need a surface that remains consistent over time.
A granite surface plate provides this foundation.
Common applications include:
- Dimensional inspection
- Mechanical assembly
- Calibration operations
- CMM equipment support
- Precision component verification
- Research laboratory measurement
Without a stable reference surface, even advanced measurement instruments may produce unreliable results.
This is why professional metrology laboratories and manufacturing facilities carefully select granite surface plates according to accuracy grade, material quality, and environmental requirements.
Why Precision Granite Is Preferred for Surface Plates
Different materials have been used historically for measurement platforms, including cast iron and steel. However, granite has become widely accepted as an excellent material for precision measurement because of its unique properties.
1. Excellent Flatness Stability
The primary requirement of a surface plate is maintaining a precise flat reference surface.
Precision granite can achieve extremely high flatness levels through advanced grinding and finishing processes.
Unlike some metallic materials, granite is not affected by corrosion, reducing the risk of surface degradation during long-term use.
This makes granite surface plates suitable for environments where measurement accuracy must remain consistent for many years.
2. Superior Thermal Stability
Temperature changes can influence measurement accuracy.
When a material expands or contracts due to temperature variation, the reference surface may change slightly.
Precision granite has excellent thermal stability, allowing it to maintain reliable measurement performance under controlled manufacturing environments.
For industries such as semiconductor manufacturing and precision electronics, thermal stability is especially important because product tolerances continue to become smaller.
3. Excellent Vibration Damping Performance
Modern factories contain many vibration sources:
- CNC machines
- Motors
- Automated production lines
- Precision positioning systems
External vibration can affect measurement results.
Granite naturally absorbs vibration, creating a more stable environment for inspection and calibration.
This characteristic makes granite surface plates especially valuable in precision manufacturing facilities.
Granite Surface Plates and Modern Metrology Requirements
Metrology is the science of measurement.
As manufacturing technology advances, metrology requirements become increasingly demanding.
Modern engineers require measurement systems that provide:
- High repeatability
- Long-term stability
- Traceable calibration
- Reliable measurement data
A granite surface plate is often the first reference element in this measurement chain.
For example, when inspecting a precision-machined component, engineers may place the component on a granite surface plate and use:
- Height gauges
- Dial indicators
- Electronic measurement probes
- Optical measuring systems
- Coordinate measuring equipment
The accuracy of the final measurement depends heavily on the stability of the granite reference surface.
Granite Surface Plates in Semiconductor and Precision Electronics Industries
The semiconductor industry represents one of the most demanding applications for precision measurement.
Modern semiconductor equipment requires extremely tight manufacturing tolerances because components continue to become smaller and more complex.
Precision granite surface plates are used in:
- Equipment assembly
- Component inspection
- Precision alignment
- Calibration procedures
- Research and development laboratories
In semiconductor manufacturing environments, even small mechanical deviations can influence equipment performance.
Therefore, manufacturers require reference surfaces that provide consistent accuracy over extended periods.
Precision granite helps engineers create a stable foundation for these critical processes.
Granite Surface Plates vs Traditional Metal Surface Plates
Although metal surface plates have been used for many years, precision granite provides several advantages in modern applications.
Corrosion Resistance
Metal surfaces can be affected by corrosion, requiring additional maintenance.
Granite does not rust and maintains surface quality with proper care.
Lower Maintenance Requirements
Granite requires less maintenance compared with many metallic alternatives.
Better Stability
High-quality granite provides excellent resistance to environmental influences.
Improved Vibration Control
Granite absorbs vibration more effectively, supporting more reliable measurement results.
For these reasons, granite has become a preferred material for many precision measurement applications.
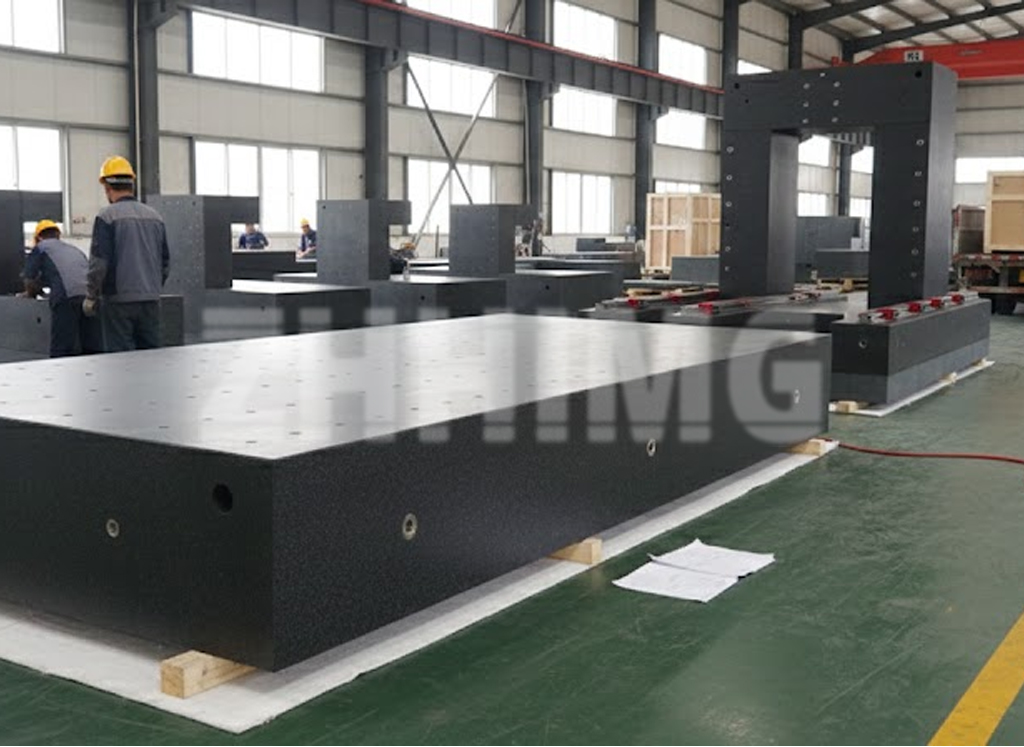
The Manufacturing Process Behind High-Accuracy Granite Surface Plates
Producing a precision granite surface plate requires advanced manufacturing technology and experienced technicians.
The process includes:
Material Selection
Only suitable granite blocks with stable geological characteristics can be used for precision applications.
Material quality directly affects final performance.
Precision Machining
Large granite blocks require specialized equipment for cutting and shaping while maintaining structural stability.
Fine Grinding and Surface Finishing
The final accuracy of the surface depends on precision grinding technology and skilled craftsmanship.
Experienced technicians carefully control the finishing process to achieve required flatness specifications.
Accuracy Inspection
After processing, granite surface plates must undergo detailed inspection using professional measurement equipment.
Inspection verifies:
- Flatness
- Surface quality
- Dimensional accuracy
- Geometric performance
ZHHIMG® Precision Granite Measurement Solutions
ZHHIMG® focuses on manufacturing precision granite products for global industrial applications.
The company provides:
- Granite surface plates
- Granite measuring rulers
- Granite squares
- Granite parallels
- Granite V-blocks
- Customized granite inspection components
ZHHIMG® uses high-density black precision granite with a density of approximately 3100 kg/m³, providing excellent stability and long-term performance.
The company’s production facilities are equipped for large-scale precision granite processing, including advanced grinding equipment and controlled inspection environments.
Quality control is supported by professional measurement instruments and calibration procedures to ensure measurement reliability.
The Importance of Skilled Technicians in Granite Precision Manufacturing
Advanced equipment is essential, but human expertise remains a critical factor in precision manufacturing.
Precision granite finishing requires experience, patience, and detailed understanding of measurement principles.
At ZHHIMG®, technicians receive professional training in international measurement standards and precision manufacturing practices.
Many experienced craftsmen have decades of experience in precision grinding and surface finishing.
Their knowledge allows them to understand subtle changes during processing and achieve extremely high accuracy levels.
Future Development of Precision Measurement Technology
As industries continue moving toward intelligent manufacturing, the importance of precision measurement will continue increasing.
Future trends include:
- Higher automation levels
- More advanced sensors
- Digital measurement systems
- AI-assisted inspection
- Semiconductor manufacturing expansion
However, every advanced measurement system still requires a reliable physical reference.
Precision granite surface plates will continue playing an important role as the foundation of accurate measurement.
Conclusion: A Stable Reference Creates Reliable Manufacturing
Precision manufacturing begins with accurate measurement.
A granite surface plate is more than a simple inspection platform. It is a fundamental reference element that supports quality control, equipment calibration, and industrial innovation.
With excellent stability, vibration damping capability, and long-term accuracy retention, precision granite remains one of the most trusted materials in modern metrology.
Through continuous investment in manufacturing technology, measurement capability, and engineering expertise, ZHHIMG® continues to provide precision granite solutions that support industries where accuracy matters most.
Post time: Jul-07-2026