
The core principle of high-end AOI visual inspection lies in establishing a reliable geometric reference. Image capture, coordinate positioning and dimension measurement all take the base surface as the primary reference. Any undulation deviation in flatness will trigger systematic errors in the alignment logic of the entire optical system. Many manufacturers mistakenly believe that CNC milling alone is sufficient for vision equipment. In fact, CNC machining only delivers basic shaping. To satisfy the sub-micron imaging requirements of premium AOI systems, precision lapping is mandatory. ZHHIMG Group relies on this lapping process to achieve granite base flatness that meets stringent specifications for high-end vision devices.
Flatness error is more than a simple judgment of “flat or not”. It refers to height variations across the entire bearing surface. The XY motion platform of AOI travels back and forth over long distances along the base reference plane. Even tiny local protrusions or depressions will produce slight vertical camera displacement, leading to focal drift, intermittent blurriness and distorted edge contours. Conventional stone processing relying solely on grinding machines tends to leave regular tool marks and periodic height errors. These defects are invisible to the naked eye yet get continuously amplified during high-speed visual scanning. ZHHIMG® granite bases adopt a progressive process: rough CNC grinding, finish grinding on large-scale grinders, and manual precision lapping. This workflow gradually removes grinding marks and reduces surface undulation errors down to the nanometer range.
The major challenge of precision lapping is maintaining uniform full-area flatness across large-format bases instead of merely qualifying several discrete points. During machining of oversized granite bases, self-weight and clamping force may cause temporary deformation. Without continuous monitoring throughout lapping, the reference surface rebounds after removal from fixtures and flatness performance collapses. ZHHIMG applies multi-point dynamic measurement during the whole lapping procedure. Laser interferometers and electronic levels continuously collect surface data. Veteran technicians with decades of lapping experience fine-tune material removal force according to real measurements. With micron-level tactile sensitivity, they balance stock removal across different zones of the slab and avoid false precision caused by clamping deformation, ensuring stable flatness after de-fixturing.
High-quality raw material is the prerequisite to achieve ultra-high flatness via precision lapping. Loose stone or uneven mineral grain distribution causes grain chipping and pitting during lapping, making a continuous smooth reference surface hard to obtain. Some low-cost suppliers substitute ordinary marble for black granite. Such stone features inconsistent hardness and a low lapping limit. Even if it passes inspection temporarily, surface grains peel off over time and flatness degrades rapidly. ZHHIMG® black granite boasts high density and homogenous dense mineral structure with consistent hardness. Material removal stays stable during extended manual lapping, minimizing pits and chipping and laying a solid material foundation for consistent nanometer flatness.
Qualified flatness ultimately serves the full optical assembly of AOI. Base flatness defines the mounting reference for guide rails, optical brackets and camera modules. If the reference surface is uneven, tightening fasteners imposes assembly stress on brackets and rails. The stress releases gradually after equipment operation, slightly twisting guide rails and causing continuous drift in visual positioning. The precision-lapped granite reference surface from ZHHIMG delivers uniform flatness over the whole area. Mounting points bear balanced stress during assembly without introducing extra assembly strain. The optical path remains stable once optical components are fitted, fundamentally reducing later defects such as positioning drift and focal shift in visual inspection and easing equipment commissioning at the factory. 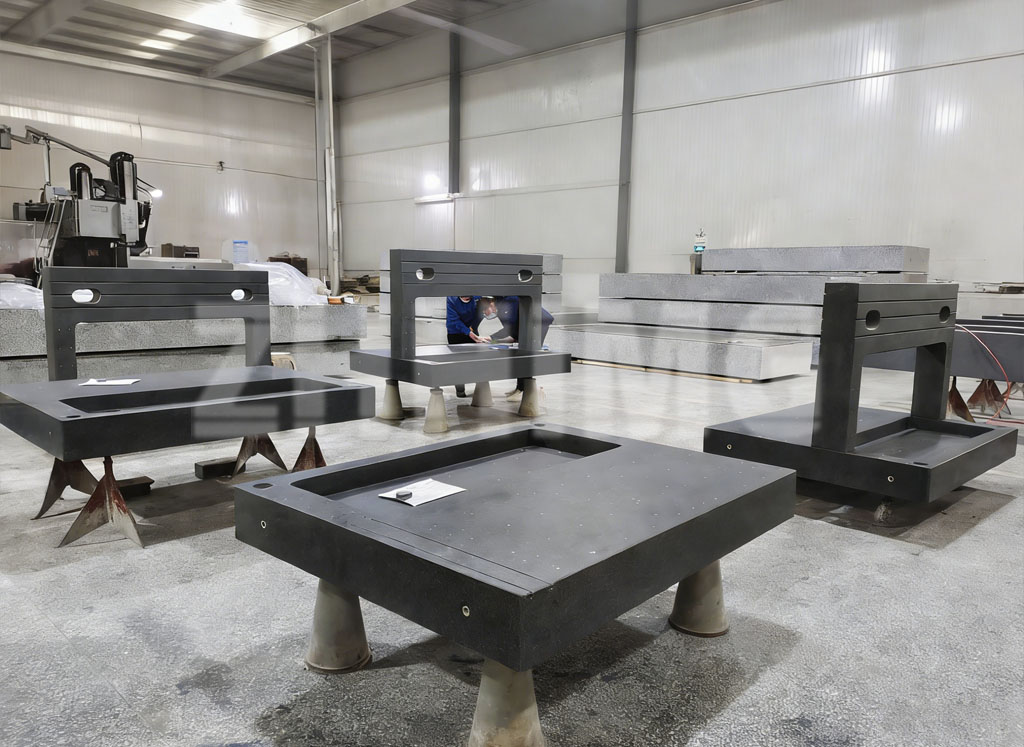
Lapped flatness must also be verified by traceable metrology to ensure specifications are not one-off accidental results. Every finished lapped granite base undergoes full-area scanning inspection. All testing instruments are calibrated by provincial metrology institutes, and measurement data can be traced step by step back to national metrology standards. It means the flatness index delivered to vision equipment manufacturers carries credibility. Equipment builders can perform optical calibration directly on this benchmark without extra hours of secondary base polishing, shortening R&D and assembly cycles for high-end AOI machines.
The flatness requirement of base plates for premium AOI vision equipment is a comprehensive indicator covering full-area coverage, long-term performance and traceability, rather than just passing spot sampling. With premium granite stock, large precision machinery and precision lapping by seasoned craftsmen, ZHHIMG Group eliminates grinding tool marks and clamping deformation to realize nanometer full-area flatness. It builds a trustworthy geometric benchmark for high-end visual inspection equipment and fully satisfies the demands of high-precision AOI imaging and continuous positioning inspection.
Post time: Oct-12-2026