
A chipped granite surface plate or a machine base that’s drifted out of flatness tolerance usually triggers the same first reaction: get a quote for replacement. It’s an understandable instinct — granite feels like a finished, permanent object, not something you fix. In a fair number of cases, though, replacement is the expensive answer to a problem that regrinding, resurfacing, or targeted repair could solve at a fraction of the cost and lead time. The trick is knowing which category the damage actually falls into.
What actually goes wrong with granite in service
Three failure modes account for most of the repair calls a granite shop gets. The first is surface wear — a plate used daily for years develops a shallow dish or ridge pattern from repeated contact in the same zones, often invisible to the eye but very visible on a laser interferometer trace. The second is localized damage: chips, gouges, or scratches from a dropped fixture or a careless forklift pass, usually at an edge or corner. The third, less common but more serious, is structural — a crack propagating from an impact, or a base that’s shifted on its mounting because of foundation settling rather than the stone itself.
The first two are almost always repairable. The third needs a harder conversation, and a supplier who tells a customer that honestly is doing them a favor, even if it costs the sale.
Regrinding: recovering flatness, not starting over
Wear-related flatness loss is the most common repair, and regrinding is the standard fix. It’s exactly what it sounds like — the plate goes back onto a precision grinder and material is removed uniformly until flatness is restored across the full working surface. The obvious constraint is thickness: every regrind removes stock, and a plate has a finite number of regrinds left before it’s too thin to hold rigidity under load. A shop doing this work responsibly measures remaining thickness against the original spec before quoting a regrind, not after.
The other constraint is equipment reach. Regrinding a 3-meter CMM bed or a large machine base requires a grinder with matching travel, and the surface has to be re-verified across its full length afterward, not just spot-checked at a few points. This is where lab experience matters more than marketing copy — a shop that only regrinds smaller inspection plates day to day may not have the equipment or the process discipline for a 4-5 meter bed. We’ve taken in beds for regrinding that arrived with prior “repair” work that only corrected the center third of the surface, leaving the edges still out of tolerance — the kind of shortcut that shows up immediately on a full-length interferometer scan.
Chip and edge repair: cosmetic versus functional
A chip at a non-working edge is mostly a cosmetic issue and rarely worth much attention beyond preventing it from catching a rag or a hand. A chip inside or near the working surface, or on a mounting reference edge, is different — it can affect how a fixture seats or how a measurement is referenced. Filled repairs using epoxy-based granite compound can restore the surface locally, but the repaired zone typically can’t be certified to the same flatness tolerance as the surrounding stone, and an honest supplier will flag that limitation rather than quietly recertifying the whole plate.
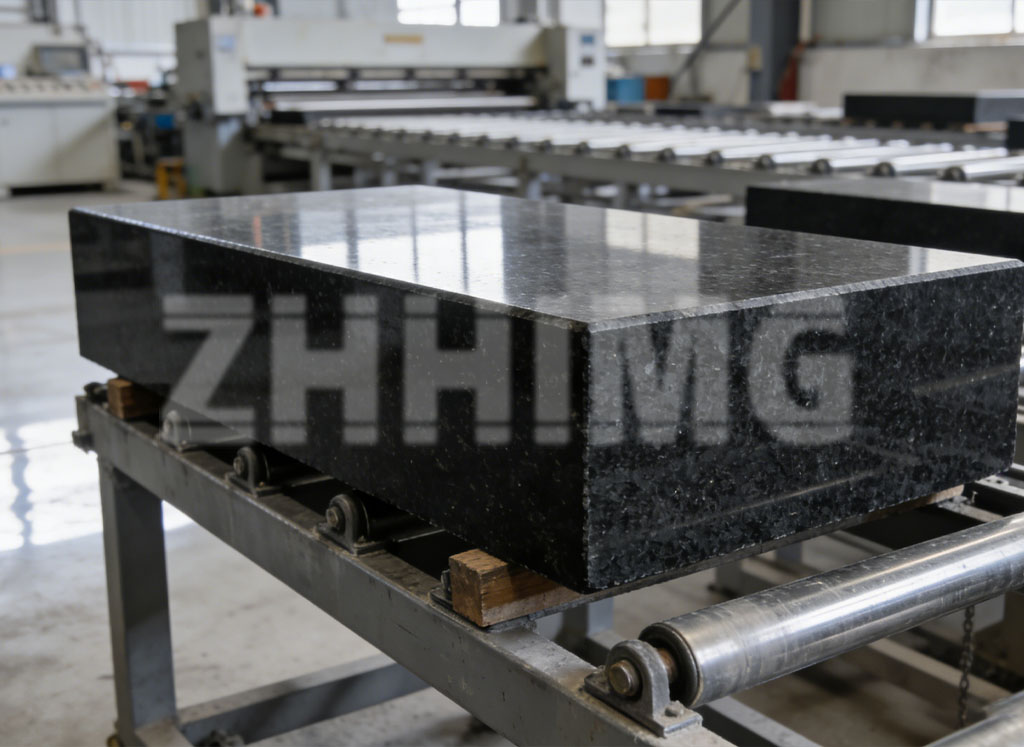
When repair genuinely isn’t the answer
Cracks that run through the stone, especially ones that extend from a corner toward the working surface, are a different category. Granite doesn’t flex or self-arrest a crack the way some metals do under stress — it’s brittle, and a propagating crack under load risk is not something to gamble a certified reference surface on. Similarly, if a base has been ground down through multiple prior regrinds and is now thinner than its design load requires, patch repair doesn’t solve the underlying rigidity loss. In both cases, replacement is the responsible recommendation, even though it’s the less convenient answer for the customer waiting on downtime.
What to check before committing to a repair
- Get an actual flatness map from a laser interferometer or equivalent, not a visual inspection, before deciding between repair and replacement
- Ask what percentage of original thickness remains and how many regrinds the plate has likely already had
- For chips near working surfaces or reference edges, ask directly whether the repaired zone will carry full certification or a noted exception
- Confirm the shop’s grinder travel actually covers the full length of the plate or bed in question
- Request post-repair calibration data traceable to a recognized metrology institute, not just an internal sign-off
Repair makes sense far more often than the first instinct toward replacement suggests, particularly for wear-related flatness loss on plates and beds that are otherwise structurally sound. The judgment call is distinguishing a surface problem from a structural one, and that distinction is worth getting an independent, honest assessment on before spending money either way.
Post time: Aug-20-2026