
In an era dominated by high-speed CNC machining and automated manufacturing, there remains one critical frontier where advanced robotics and multi-million dollar grinding machines hit a hard physical limit: achieving sub-micron flatness on precision metrology bases.
For industries like semiconductor lithography, automated optical inspection (AOI), and coordinate measuring machines (CMM), component flatness cannot be compromised. When a surface plate requires a flatness tolerance measured in nanometers, technology must yield to human craftsmanship.
That final, decisive boundary of precision is achieved exclusively through the industrial art of hand lapping.
The Technical Limitation of Grinding Machines
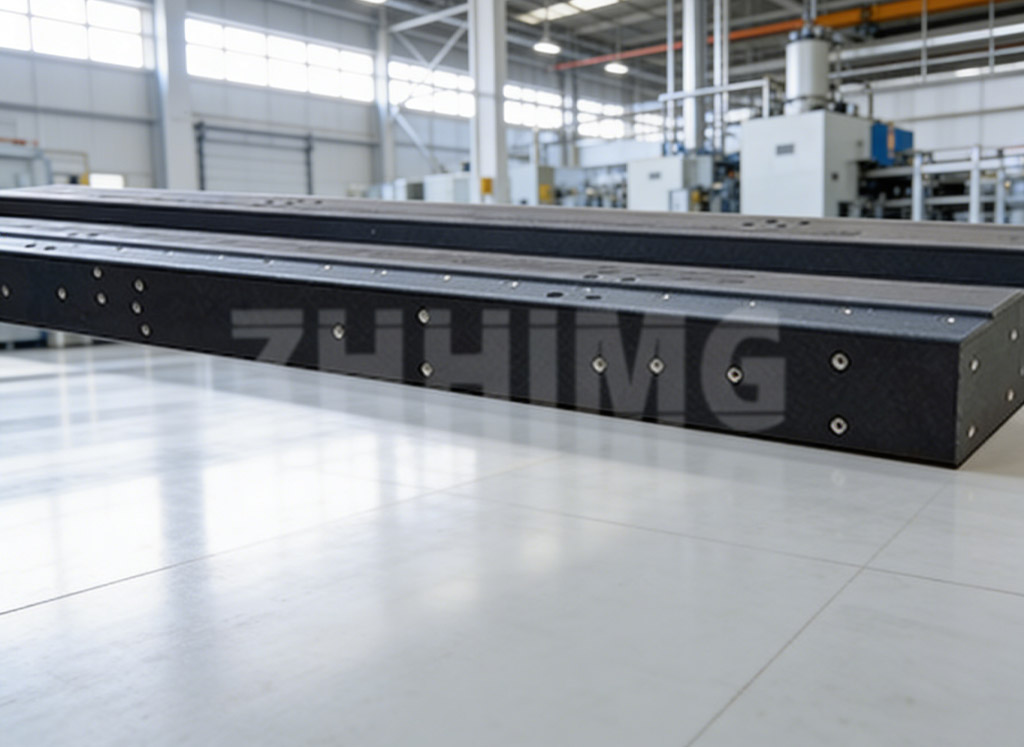
To understand the necessity of hand lapping, one must examine the physics of mechanical grinding. High-end surface grinding machines—including ultra-large units costing over $500,000 USD—are magnificent engineering achievements. They can grind metallic and non-metallic platforms up to 6000mm in length with high efficiency.
However, mechanical grinding introduces unavoidable challenges:
-
Thermal Expansion: The friction between the grinding wheel and the granite surface generates localized heat. Even under constant coolant flow, microscopic thermal expansion occurs. Once the stone cools down, the surface shifts, creating minute irregularities.
-
Mechanical Vibration: Every machine tool possesses inherent structural vibrations from its spindles, bearings, and linear guides. These micro-vibrations are transferred onto the granite surface as subtle, cyclic wave patterns.
-
Stress Relief: The aggressive force of a grinding wheel introduces micro-stresses to the top layer of the stone crystal matrix.
While a premium grinding machine can bring a granite plate to a very high standard, it cannot reliably deliver the absolute flat, dead-calm surface required by nanometer-level applications.
The Hand Lapping Process: How it Works
Hand lapping is a controlled, iterative process of manual abrasion. After the granite component undergoes mechanical grinding, it is moved into a strictly controlled environment—typically a metrology cleanroom maintained at 20°C (±0.5°C) with constant humidity.
The master technician utilizes specialized lapping plates coated with extremely fine abrasive compounds (such as diamond dust or silicon carbide micro-powders suspended in a liquid medium). By applying precise, multi-directional figure-eight sweeping motions, the technician manually wears down the microscopic “peaks” on the granite surface.
This process eliminates the directional stress patterns left by rotating machine wheels, leaving a non-reflective, matte finish with an isotropic surface texture that maximizes air-bearing stability and minimizes friction.
“Walking Electronic Levels”: The Value of 30+ Years of Experience
Hand lapping is not merely a labor-intensive task; it is a discipline heavily reliant on sensory muscle memory and advanced metrology.
At ZHHIMG®, our core workshop technicians possess over 30 years of continuous manual lapping experience. Their sensory precision is so highly developed that global clients frequently refer to them as “walking electronic levels.”
During the final correction phase, a master technician can feel structural resistance changes through their hands, identifying a height deviation of just a few micrometers before validating it with electronic metrology tools. By executing a single, calculated manual stroke, they know precisely how many micrometers of material have been removed.
Validating the Micro-World: Strict Testing & Global Standards
Human hand-eye coordination achieves the precision, but advanced metrology equipment proves it. The lapping process is highly empirical, dictated by a constant cycle of lap, clean, stabilize, measure, and repeat.
To ensure these hand-lapped surfaces meet the strict demands of Fortune 500 manufacturing partners, the stones are measured using world-class metrology instruments, including:
-
German Mahr Dial Indicators (with a resolution of 0.5 μm)
-
Swiss WYLER Electronic Levels
-
British Renishaw Laser Interferometers
Every single hand-lapped granite surface plate and straight ruler is certified to meet and exceed global industry standards. Our master technicians lap components to strict compliance with:
-
German Standards: DIN 876 (Grade 000 and Grade 00), DIN 875, DIN 650
-
US Standards: Federal Specification GGGP-463C-78, ASME
-
British & International Standards: BS817-1983, Japan JIS, China GB, Russia TOCT10905-1975, France EIE101-77
Crucially, all testing instruments utilized during validation carry official calibration certificates from municipal and provincial Metrology Institutes, providing an unbroken chain of traceability directly back to National Metrology Institutes.
Why Sub-Micron Flatness Matters for Your Infrastructure
When a granite surface plate or rail base achieves sub-micron flatness via hand lapping, it fundamentally changes how high-end equipment performs:
-
Air Bearing Optimization: For granite air bearings to glide smoothly without friction, the gap between the bearing pad and the track is often less than 10 to 20 μm. Any surface peak will cause a mechanical crash; any valley will cause pressure loss. Hand lapping ensures a perfectly uniform cushion of air.
-
Zero Stick-Slip Effect: When moving automated gantries across a hand-lapped surface, the lack of directional grinding marks eliminates the stick-slip phenomenon, enabling ultra-smooth linear motor transitions.
-
Long-Term Geometric Stability: Because hand lapping relieves rather than induces surface stress, the granite plate will retain its nanometer-grade flatness for decades, reducing total cost of ownership.
At ZHHIMG®, we operate under a simple quality policy: The precision business can’t be too demanding. By combining massive industrial production lines with the irreplaceable art of 30-year manual craftsmanship, we deliver the structural baseline upon which tomorrow’s semiconductor and aerospace innovations are built.
Do your inspection systems or linear stages require custom-certified, nanometer-grade granite structures?
Post time: Jul-20-2026