
In the fast-evolving landscape of modern production, industries ranging from aerospace component casting to advanced semiconductor packaging rely on internal visibility that goes far beyond surface-level inspection. Industrial computed tomography (CT) scanning and high-tech manufacturing machinery have become the gatekeepers of modern quality assurance. These systems peer deep inside complex materials, microchips, and structural assemblies to detect microscopic flaws, structural anomalies, and minute assembly failures. Yet, the capability of an industrial CT scanner or high-precision inspection system to capture sub-micron cross-sections depends entirely on the mechanical stability of its internal architecture. When an imaging gantry or a rotational stage moves with microscopic precision, any structural flex, thermal shift, or external vibration translates into distorted scan data, blurred voxels, and compromised inspection integrity. Achieving rock-solid stability in high-end machinery requires heavy-duty engineering and elite material science, which is why global equipment pioneers turn to ZHHIMG.
As a world-leading manufacturer specializing in ultra-precision granite, technical ceramics, carbon fiber precision beams, UHPC, mineral casting, and precision-machined metals, ZHHIMG provides the heavy-duty structural bedrock upon which advanced manufacturing systems are built. Our commitment to structural excellence begins with our raw material selection. Eschewing unstable, low-grade stone or budget marble substitutes that warp and degrade under stress, ZHHIMG exclusively sources premium black granite boasting an exceptional density of approximately 3100 kg/m³. This tight, uniform crystal structure delivers superior natural dampening capabilities, actively absorbing high-frequency mechanical shock and suppressing micro-vibrations before they can reach sensitive X-ray detectors, laser arrays, or high-speed sensors. Combined with near-zero thermal expansion, our granite components ensure that industrial CT systems and high-tech machinery maintain absolute positional accuracy during prolonged, multi-shift operating cycles.
Raw material density must be matched by massive industrial manufacturing capability. ZHHIMG operates across a sprawling 200,000-square-meter footprint supported by a dedicated 20,000-square-meter raw stone storage yard and four specialized production lines. We possess the heavy-duty CNC machinery and overhead crane infrastructure required to safely handle single stone blocks weighing up to 100 tons, with machining capacities extending up to 20,000mm in length, 4,000mm in width, and 1,000mm in thickness. This heavy-industrial capability supports a world-leading output capacity of 20,000 sets monthly for precision beds up to 5,000mm. To ensure these critical structural elements meet the stringent demands of advanced machinery, finishing processes take place within a specialized 10,000-square-meter constant temperature and humidity cleanroom. This facility is anchored by ultra-hard concrete foundations poured at least 1,000mm thick and is completely isolated from external seismic and industrial interference by a perimeter of 500mm-wide, 2,000mm-deep anti-vibration trenches. Within this pristine environment, our ultra-large grinding systems—including Taiwan Nantet machines valued at over $500,000 USD each—achieve mirror-like flatness and nanometer-scale tolerances across platforms up to 6,000mm. 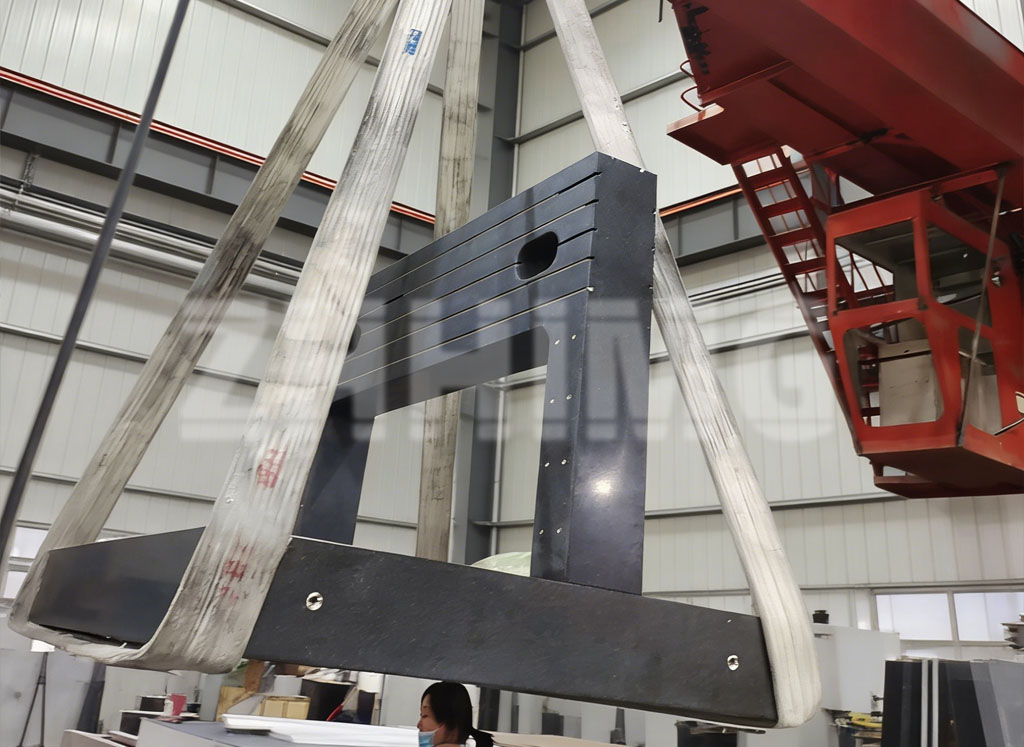
Precision that cannot be verified is an illusion, which is why ZHHIMG operates under the strict foundational philosophy that if you cannot measure it, you cannot produce it. Every precision base and structural guide-way undergoes rigorous verification in our dedicated metrology laboratory using elite international inspection instruments, including German Mahr dial indicators with 0.5µm resolution, Mitutoyo digital precision testing tools, Swiss WYLER electronic levels, and British Renishaw laser interferometers. Every measuring instrument is backed by official calibration certificates issued by provincial and municipal metrology institutes, ensuring an unbroken chain of traceability back to national standards. Furthermore, while advanced metrology and massive machinery provide mathematical accuracy, ultimate refinement is achieved through human craftsmanship. Our granite and multi-material tables are meticulously hand-lapped by veteran masters boasting over 30 years of tactile experience, whose extraordinary ability to detect micron-level deviations by touch has earned them international renown as walking electronic levels.
ZHHIMG’s dedication to uncompromising quality is reinforced by a robust corporate and regulatory framework, including full certification under ISO 9001, ISO 45001, ISO 14001, and CE, strict compliance with international standards such as DIN, ASME, JIS, GB, BS, TOCT, and EIE, and the backing of over 20 international patents and trademarks registered across the EU, US, and Southeast Asia. Trusted by Fortune 500 tech innovators—including GE, Apple, Samsung, Oracle, Bosch, Schunk, THK, and Hiwin—alongside premier international research institutions, ZHHIMG firmly rejects material shortcuts, structural concealment, and inflated specifications. Guided by our core values of openness, innovation, integrity, and unity—and our strict corporate pledge of no cheating, no concealment, no misleading—we recognize that the precision business can’t be too demanding. Equip your industrial CT systems and high-tech machinery with unshakeable stability and partner with ZHHIMG to integrate world-class anti-vibration engineering into your next-generation manufacturing equipment.
Post time: Aug-04-2026