
In the pursuit of ultra-precision manufacturing, engineering purchasers and quality managers often focus heavily on the digital capabilities of their metrology equipment. The resolution of a laser interferometer, the speed of a CMM, or the sensitivity of an optical profiler are frequently the headline metrics. Yet, the most formidable adversary to these advanced systems is invisible. Ground-borne vibrations, whether from passing forklifts, heavy stamping presses, or even low-frequency HVAC systems, constantly bombard the factory floor. Without superior vibration damping performance, the most sophisticated measurement data is rendered useless by mechanical noise.
Vibration in a metrology environment is not merely an annoyance; it is a direct source of measurement error. When a precision measuring platform vibrates, it introduces dynamic displacement. For a tactile CMM, this can cause stylus chatter or false triggering. For non-contact optical systems, it creates motion blur and phase-shift errors. The result is a degradation in repeatability and an inability to hold tight tolerances. The goal of precision engineering is not just to isolate the equipment from the outside world, but to ensure the structural foundation itself absorbs and dissipates kinetic energy before it reaches the sensitive measuring components.
Material selection forms the first line of defense in vibration management. While steel and welded structures possess high stiffness, they also have low internal damping, meaning they tend to ring and transmit vibrational energy over long distances. Natural high-density black granite, with a density approaching 3100 kg/m³, offers a fundamentally different mechanical response. Its complex crystalline structure provides exceptional internal damping, effectively converting vibrational energy into negligible amounts of heat. This superior damping performance ensures that micro-vibrations are rapidly attenuated, preserving the integrity of the measurement plane. Cheaper substitutes, such as standard marble or lower-grade stone, simply lack this mass and structural integrity, leaving sensitive equipment vulnerable to ambient factory noise.
However, the material itself is only part of the equation. The physical environment in which the granite measuring platform resides is equally critical. True vibration damping requires a holistic facility design. In ultra-precision manufacturing, this means isolating the metrology lab from the rest of the industrial facility. This is achieved through massive, ultra-hard concrete foundations—often exceeding one meter in thickness—that act as a physical barrier against ground-borne seismic waves. Surrounding these foundations with deep anti-vibration trenches further severs the transmission path of external kinetic energy. Inside the lab, silent cranes and specialized air-bearing systems eliminate mechanical friction, ensuring that the only thing supporting the precision platform is a stable, damped mass.
For lab technicians and quality managers, evaluating a supplier’s vibration damping performance requires looking beyond the spec sheet. It requires an understanding of the manufacturer’s foundational infrastructure. A true precision granite base is the product of a highly controlled ecosystem. It demands master craftsmen who understand the tactile feedback of nanometer-level lapping, combined with state-of-the-art CNC grinding equipment housed in climate-controlled, vibration-isolated cleanrooms.
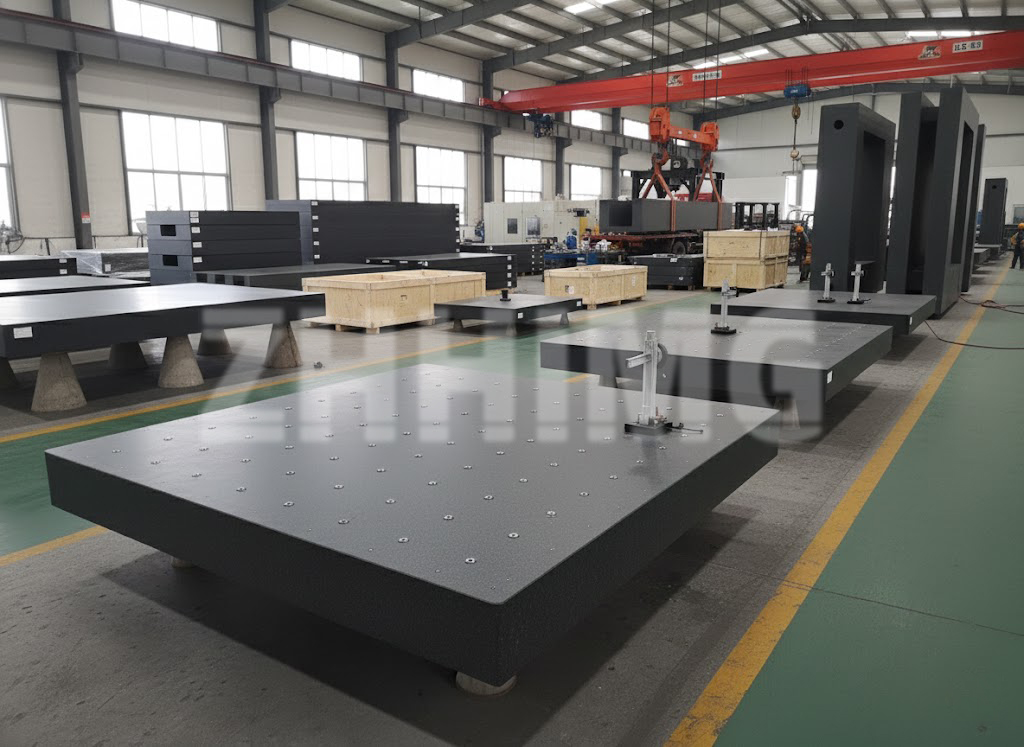
When procuring precision granite components, granite air bearings, or complete measuring platforms, verifying the manufacturer’s commitment to vibration management is a non-negotiable step. The integration of high-density materials, rigorous facility engineering, and uncompromising craftsmanship is what separates a standard industrial component from a true ultra-precision foundation. In the high-stakes world of semiconductor manufacturing, aerospace calibration, and advanced metrology, investing in superior vibration damping performance is not an optional upgrade; it is the baseline requirement for achieving and maintaining nanometer-level accuracy.
Post time: Aug-04-2026