
In the field of ultra-precision metrology, precision is defined as controllable error. As the physical benchmark for various testing equipment and precision assembly processes, granite metrological platforms determine the authenticity and reliability of industrial measurement data through the flatness and stability of their reference surfaces. Ordinary stone platforms can only meet the needs of conventional inspection, while the nano-level benchmark accuracy required for high-end industry, semiconductor manufacturing and precision scientific research cannot be achieved through ordinary processing methods. With years of experience in the research and production of ultra-precision components, ZHHIMG has developed a refined lapping process system exclusive to granite reference surfaces. Through full-process and multi-dimensional technical control, the company solves the technical difficulties of granite flatness control and delivers industry-leading metrological benchmark quality.
1. Aged Raw Material Treatment to Eliminate Deformation Risks Fundamentally
The accuracy failure of most low-grade stone measuring tools stems from structural defects in base materials rather than insufficient lapping technology. Cheap ordinary platforms mostly adopt hastily processed marble plates with unrelieved internal stress, which tend to produce subtle deformation, flatness rebound and benchmark deviation with changes in time and temperature after lapping and leveling. To completely solve this industry pain point, ZHHIMG selects high-density black granite as the core base material, whose density is far higher than conventional stone materials. It features a uniform and dense internal structure without cracks or impurities. All raw stone materials undergo long-term natural aging and static placement to fully release residual internal stress and avoid subsequent deformation. Featuring excellent physical stability and an extremely low thermal expansion coefficient, the material adapts to complex and precise working conditions, laying a solid foundation for high-precision lapping and long-term accuracy retention.
2. Integrated CNC Grinding to Achieve Uniform Overall Plate Accuracy
The core difficulty in processing large granite platforms lies in the uniform accuracy of the entire plate. Traditional segmented grinding and splicing methods easily cause connection errors, resulting in inconsistent accuracy across different areas and failing to meet the unified benchmark requirements of precision metrology. To break through this technical limitation, ZHHIMG is equipped with imported ultra-large CNC grinding machines, enabling one-piece integral forming of large-size granite plates without segmented processing or secondary splicing. With precise CNC parameter control, the equipment accurately adjusts grinding feed rate, speed and force uniformity, completing rough grinding margin removal and finish grinding flatness correction. It effectively eliminates tool marks and surface irregularities, ensures consistent thickness and flatness of the entire plate, and builds a uniform and stable precision base for subsequent ultra-precision manual fine lapping.
3. Dust-Free, Constant-Temperature and Shock-Proof Environment for Zero-Interference Lapping
Ultra-precision lapping is highly sensitive to external environments. Tiny ground vibration, airborne dust and temperature or humidity fluctuations will interfere with lapping uniformity and cause invisible micro precision errors that affect metrological accuracy. Targeting this feature, ZHHIMG builds a professional ultra-precision workshop with military-grade thickened hard concrete floors and specialized shockproof trenches to isolate vibration transmission from external traffic and equipment operation. The workshop is equipped with intelligent constant temperature and humidity control systems and dust purification equipment to stabilize environmental parameters, prevent micro deformation caused by temperature differences, and avoid scratches from dust adhesion. Supported by silent and dust-free operating equipment, the workshop realizes full-scene zero-interference lapping and guarantees uniform, controllable and stable surface accuracy.
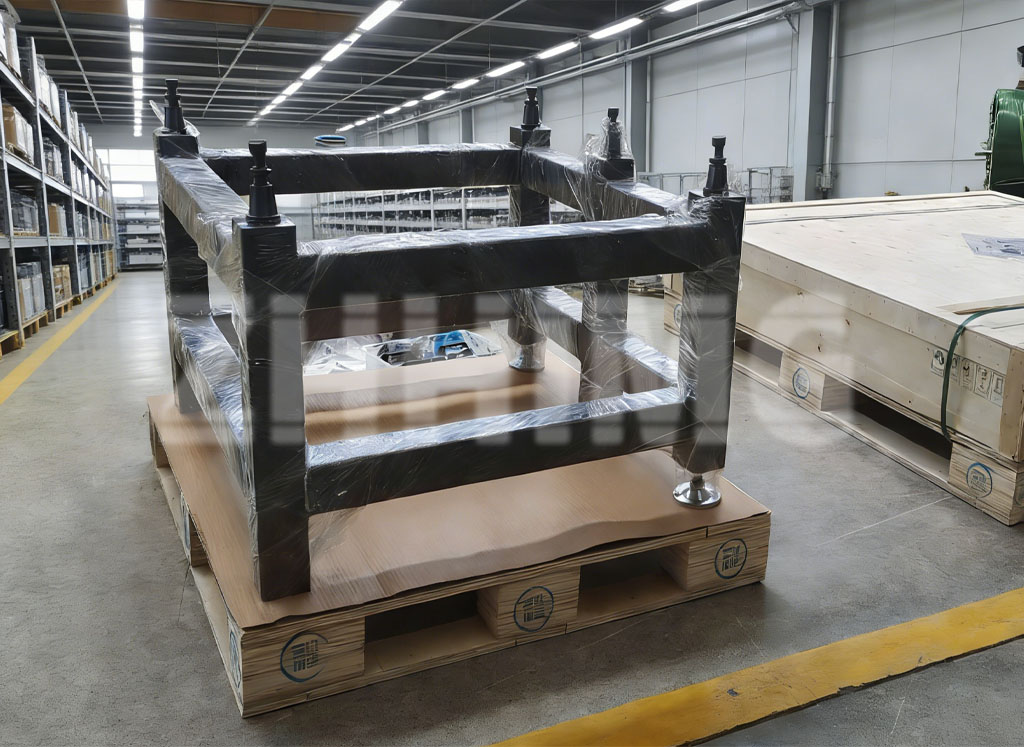
4. Multi-Standard Manual Fine Lapping for Nano-Level Micro Benchmark Surface Polishing
CNC mechanical grinding achieves standard micron-level accuracy, while the top-tier nano-level metrological benchmark required by high-end industries relies on refined manual lapping, which constitutes the core technical barrier of premium granite platforms. ZHHIMG employs a professional lapping team with over 30 years of industry experience. All team members are systematically trained in global metrological standards and proficient in mainstream specifications from Germany, the United States, Japan, China and other countries. With decades of accumulated operational experience and sensitive tactile precision, craftsmen accurately capture micro flatness errors. Through targeted point-to-point trimming, cross lapping and repeated calibration and leveling, they gradually optimize micro flatness and eliminate tiny residual errors from mechanical processing, polishing the reference surface to nano-level precision and creating top-grade metrological benchmarks for high-end scientific research and precision manufacturing.
5. Full-Dimensional Precision Calibration to Build a Closed-Loop Accuracy System
Comprehensive and accurate inspection and calibration are essential to ensure qualified accuracy and traceable data after lapping. Adhering to an extremely rigorous quality philosophy, ZHHIMG establishes a complete international precision testing system equipped with high-end imported measuring instruments from Germany, Switzerland, the United Kingdom and Japan. Full-dimensional inspections covering flatness, straightness, parallelism and surface finish are conducted on lapped granite reference surfaces. All testing instruments hold official metrological calibration certificates, and test data can be traced to national metrological benchmarks, effectively avoiding accuracy deviation and false calibration data. Meanwhile, secondary verification is carried out in accordance with application scenarios and corresponding industry standards, ensuring all finished platforms deliver stable precision for rigorous high-end scenarios including semiconductor equipment, precision laser instruments, CMM metrology and new energy testing.
6. Standardized Process Control to Ensure Consistent Batch Quality
The core value of high-precision technology lies not only in extreme single-point accuracy but also in stable and unified batch quality. Relying on large-scale production bases and professional production lines, ZHHIMG formulates standardized operating specifications for granite reference surface lapping. Every procedure, from raw material warehousing, aging treatment and mechanical grinding to environmental adaptation, manual fine lapping and finished product inspection, is governed by clear process parameters and quality control standards. Standardized management eliminates quality fluctuations caused by manual operational differences and equipment condition variations, enabling stable mass production of high-precision granite metrological platforms. It balances extreme accuracy, superior quality and efficient delivery, forming a core competitive advantage over small-scale informal manufacturers.
The manufacture of high-precision granite reference surfaces is the result of comprehensive coordination of premium base materials, sophisticated equipment, zero-interference working conditions, exquisite craftsmanship and rigorous testing. As the ultra-precision industry continues to iterate and upgrade, ZHHIMG will keep pursuing excellence, continuously optimize lapping techniques and upgrade production and testing systems. With stable, accurate and reliable metrological benchmark products, the company empowers the high-quality development of global high-end precision manufacturing and scientific metrology, and consistently raises the industry’s standards for precision processing quality.
Post time: Aug-21-2026